Case Study 06 · Denver, Colorado
Lumber Framing Takeoff — Denver, CO
Detailed Framing Takeoff | Material List, Markups & 3D Views
A framing package organized for material ordering, review and pricing across wall, floor and roof framing systems.
The Assignment
What We Performed
Detailed lumber framing takeoff covering wall, floor and roof framing, including studs, joists, rafters, beams, posts, plates, headers, blocking, and other associated lumber components.
Scope Covered
- Wall framing
- Floor framing
- Roof framing
- Studs & joists
- Rafters & beams
- Posts & plates
- Headers
- Blocking & associated lumber
What the Client Received
What the Client Received
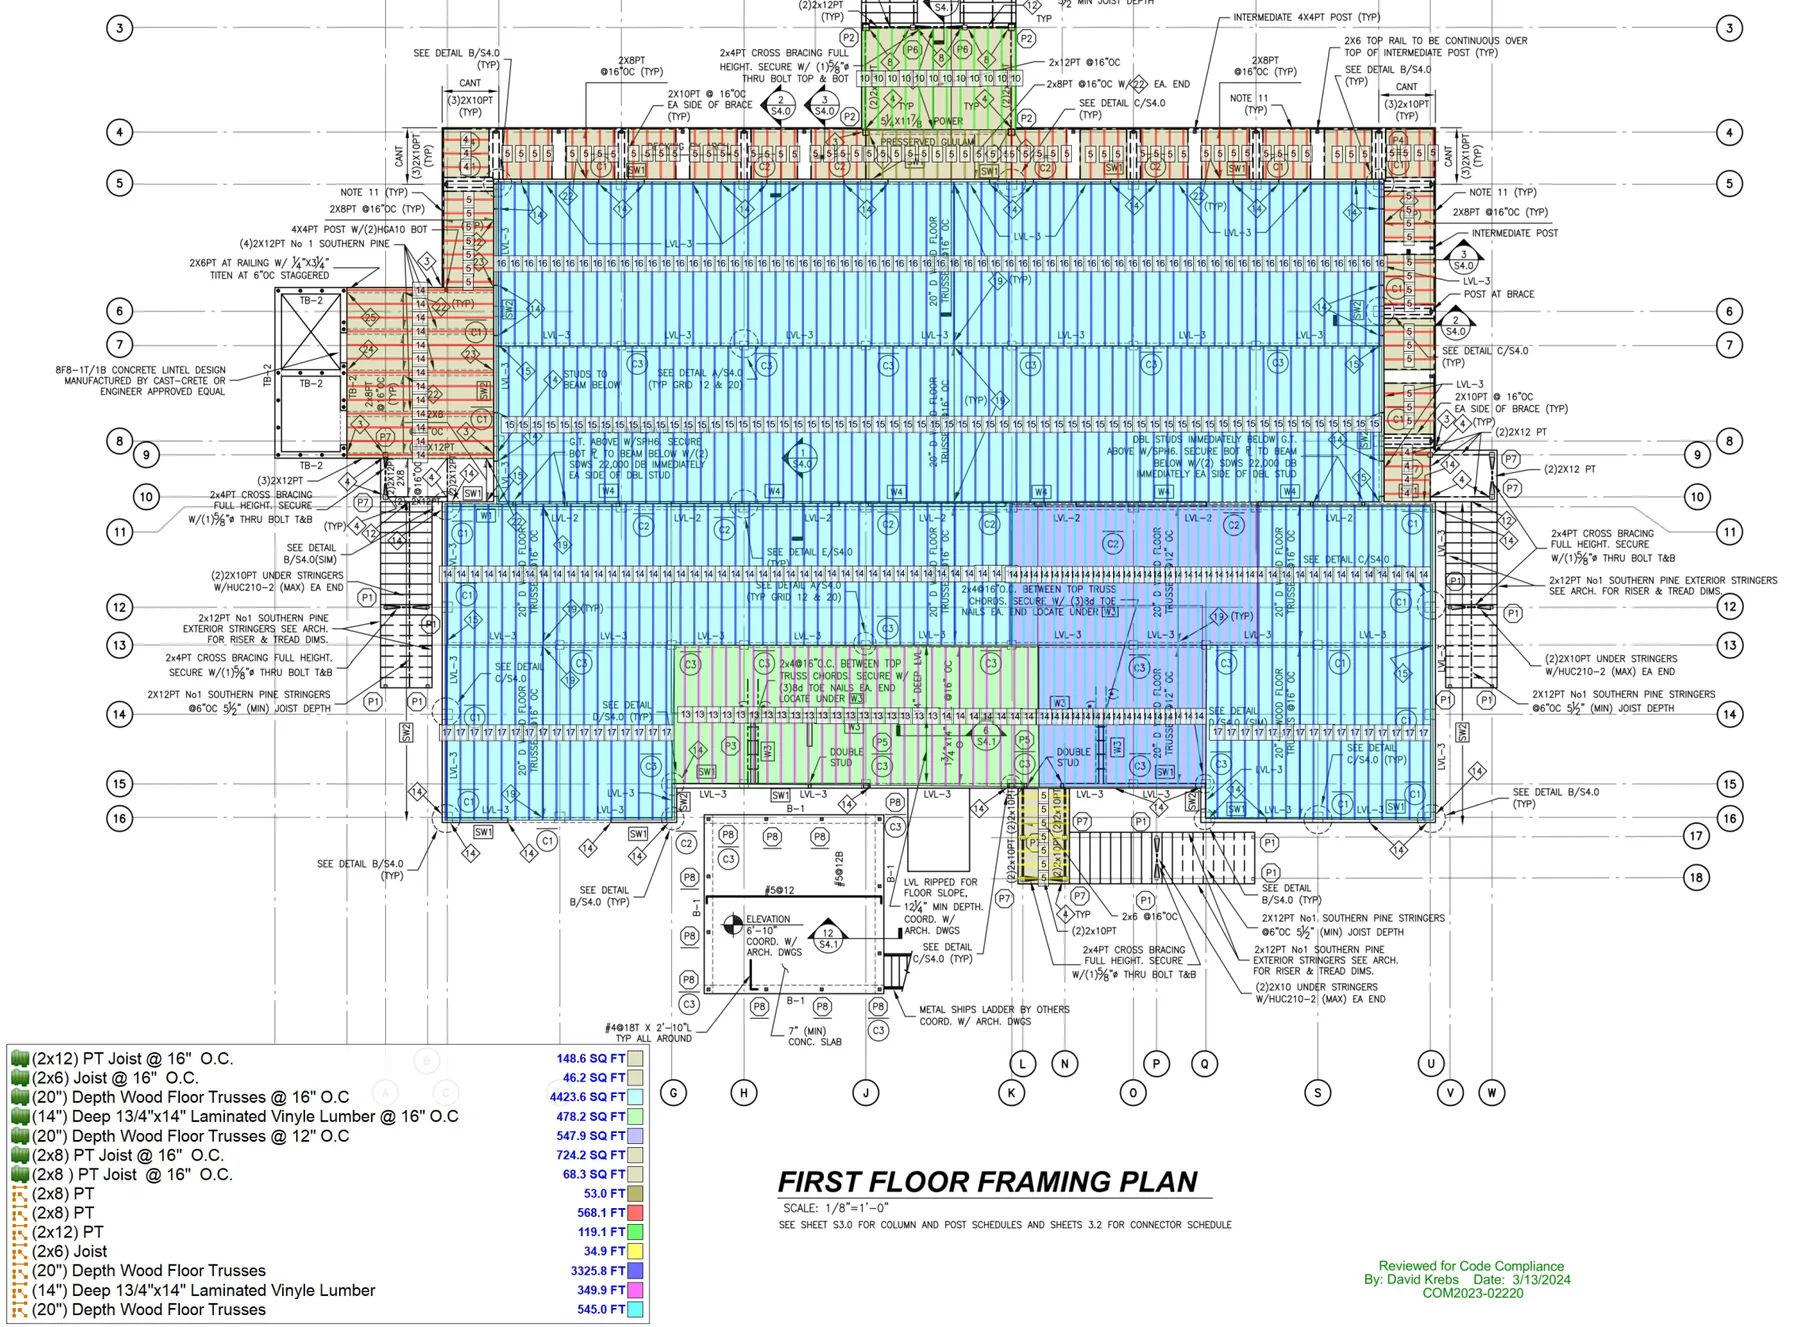
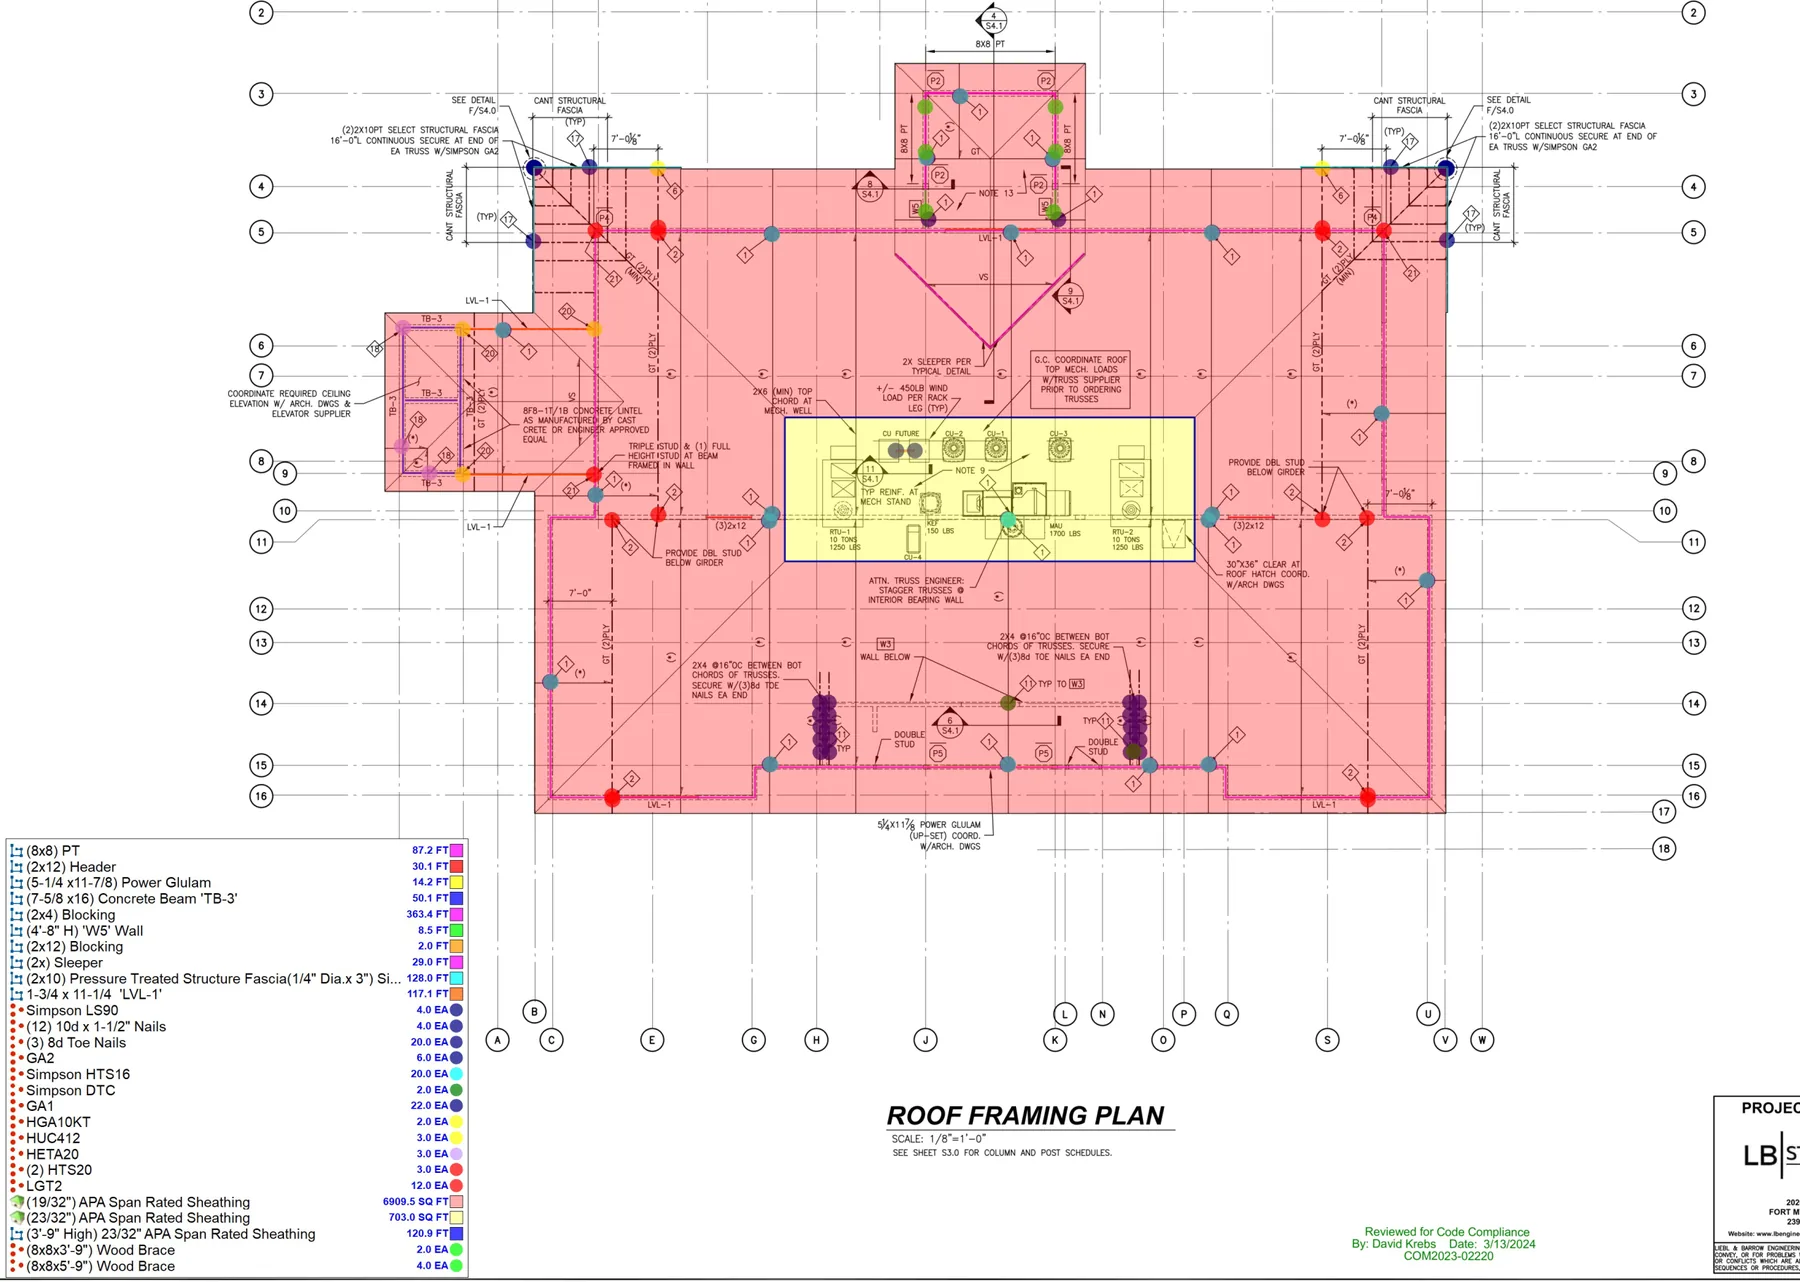
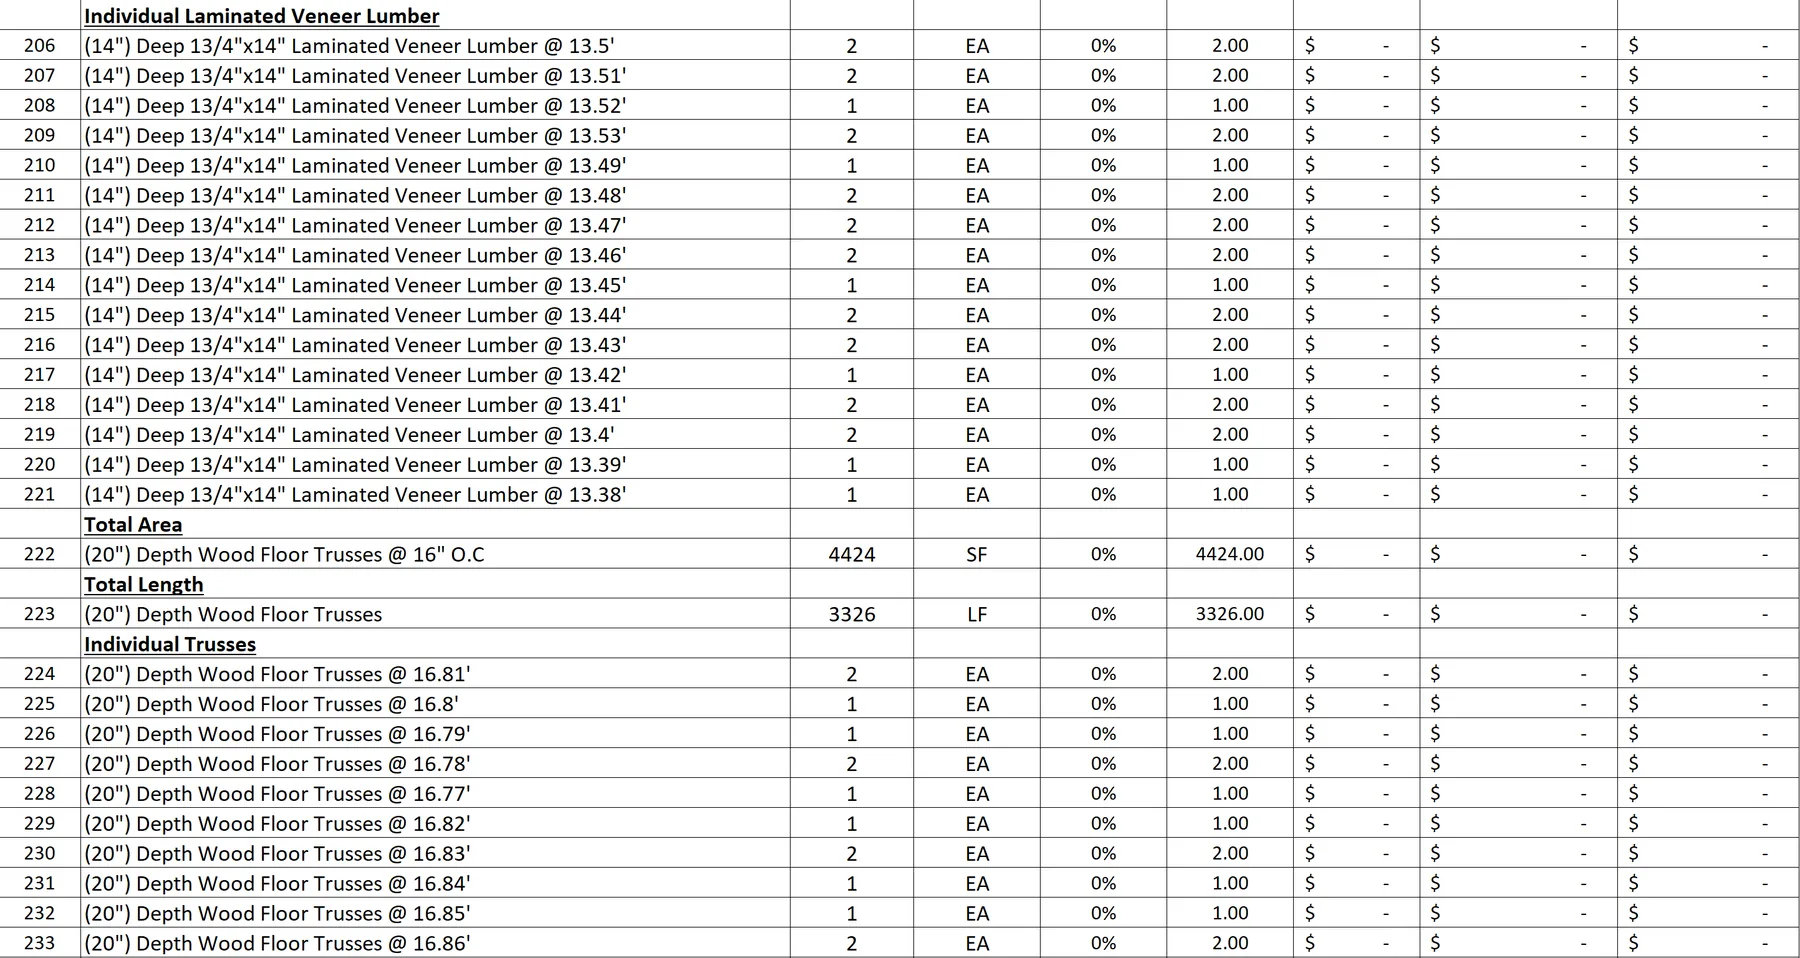
Detailed lumber BOQ and material list, color-coded PDF takeoff markups, and 3D views showing measured framing elements for verification and material ordering.
Lumber BOQ
Detailed material list organized for framing procurement.
Color Markups
Measured framing elements traced back to the drawings.
3D Views
Visual verification of measured framing assemblies.
Ordering Support
Material quantities structured for review and ordering.
Estimating Output
See the Work Behind the Numbers.
Project-specific supplied materials.
How the Package Is Used
From Quantity Review to Bid Preparation.
These deliverables are designed to fit the contractor’s estimating process — providing a traceable quantity base, visual scope review and structured information for pricing or quotation.
Need This Level of Detail?
Send Us Your Plans and Scope.
We’ll review the documents, confirm what should be measured and provide fee and turnaround before starting.