Real Project Work
Projects & Samples.
See how we structure quantities, markups, BOQs and estimating packages across full-GC and trade-specific scopes throughout the United States.
Representative WorkGC + Specialty Trades
A Better Way to Evaluate an Estimator
Look at the Work, Not Just the Claims.
These case studies show the kind of scope we measure and the deliverables contractors can use for pricing, procurement, bid review and internal estimating workflows.
Explore the measured scope and client deliverables for each project. Supporting visuals are identified as representative trade output where they do not show the specific project.
Case Studies
Explore Our Estimating Work by Trade
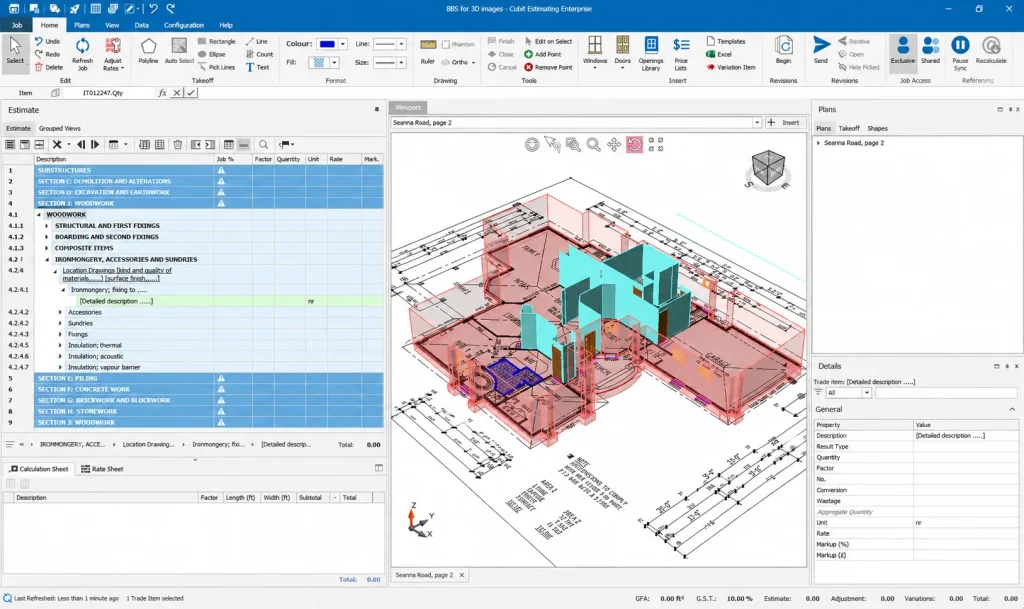
Building Renovation & Conversion — Washington, DC
See a 3,362 SF multi-trade renovation takeoff and construction cost estimate with BOQ, labor hours, pricing, alternates and marked-up plans.

Commercial Masonry Takeoff — Austin, TX
Commercial masonry takeoff case study covering multiple brickwork conditions with detailed BOQ, color-coded markups and 3D scope verification.
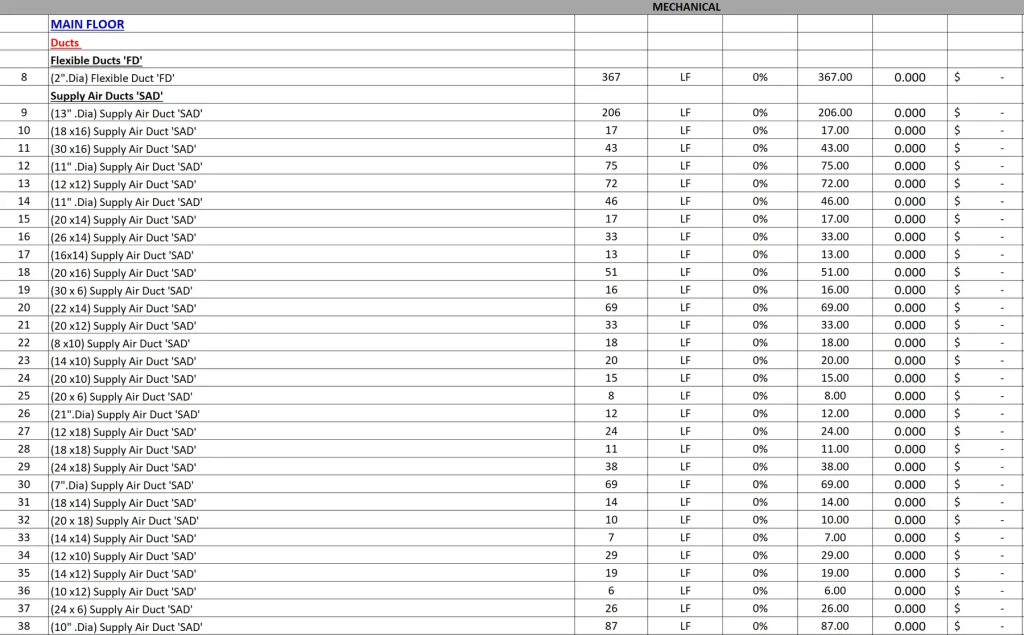
Commercial MEP Estimating — Dallas–Fort Worth, TX
Commercial MEP takeoff case study with mechanical, electrical and plumbing quantities organized by system for pricing and quotation review.
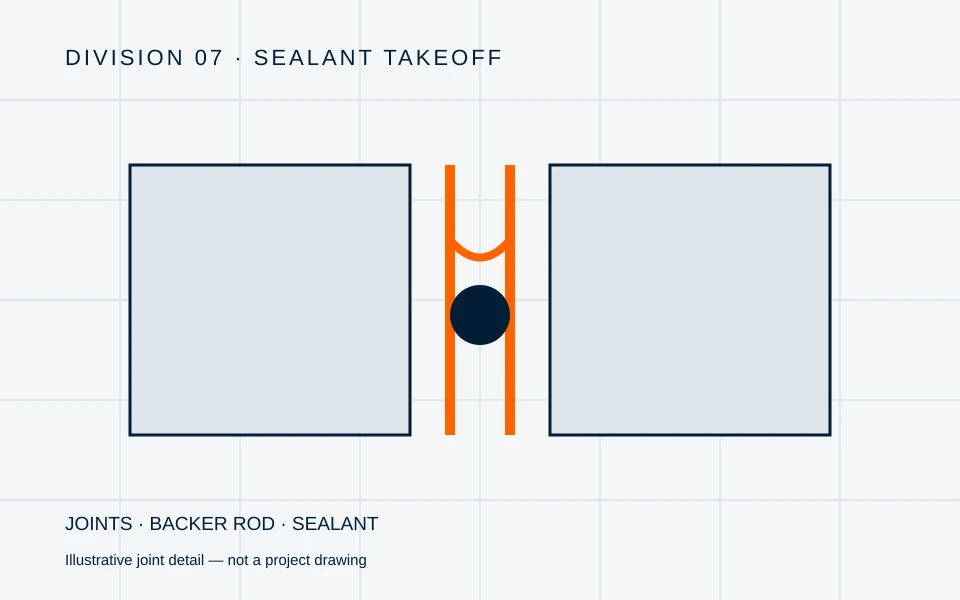
Commercial Sealant Takeoff — Charlotte, NC
See a Division 07 commercial sealant takeoff covering floor plans, roof plans, elevations and door details with BOQ, pricing structure and markups.
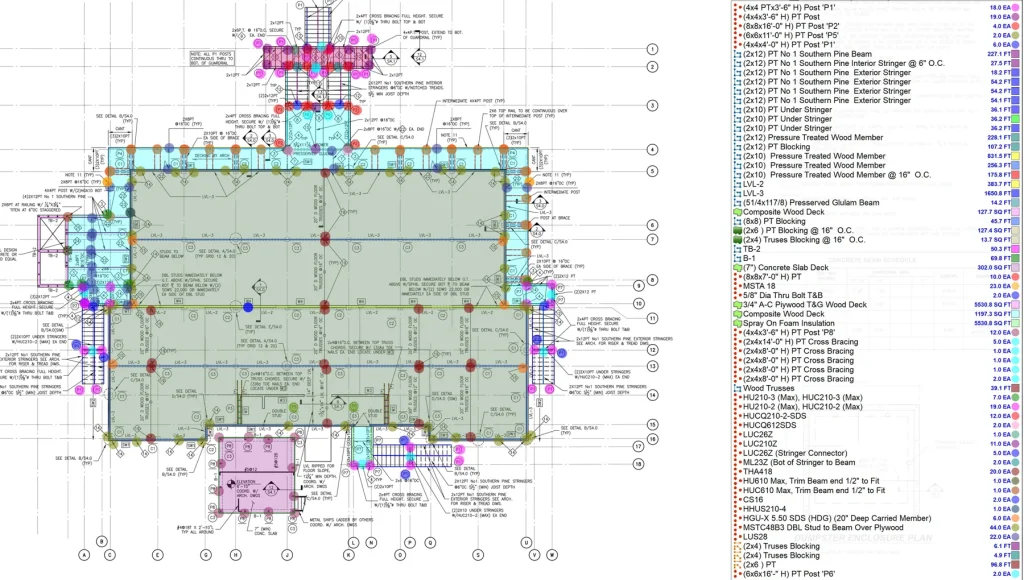
Concrete, Reinforcement & Formwork Takeoff — Salt Lake City, UT
Structural quantity takeoff case study for concrete, reinforcing steel and formwork across foundations, slabs, walls, columns and beams.

EIFS & Stucco Takeoff — Phoenix, AZ
Exterior-finish takeoff case study covering EIFS and stucco wall areas, reveals, parapets, edges and other detailed surfaces with 3D verification.
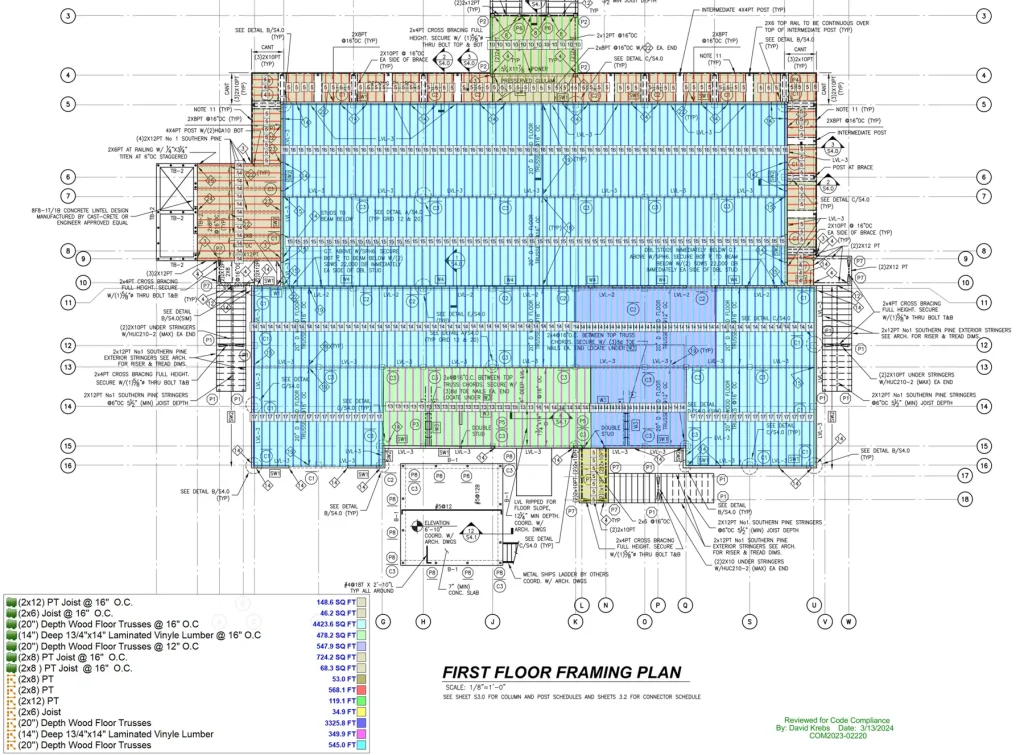
Lumber Framing Takeoff — Denver, CO
Residential framing takeoff case study covering wall, floor and roof framing with material list, color-coded markups and 3D verification.
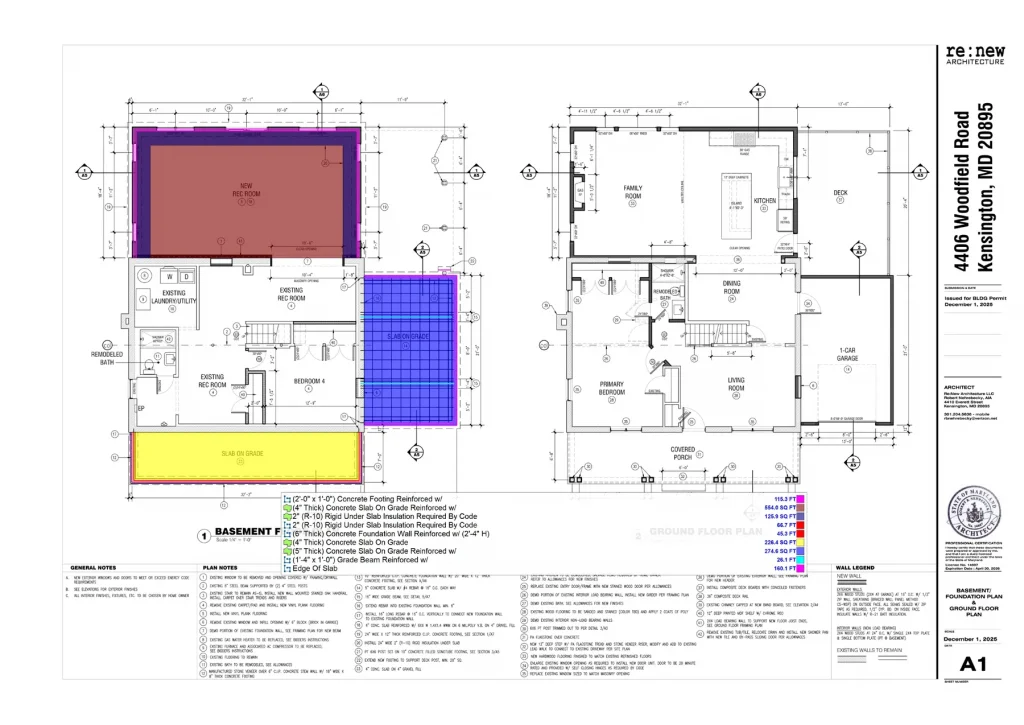
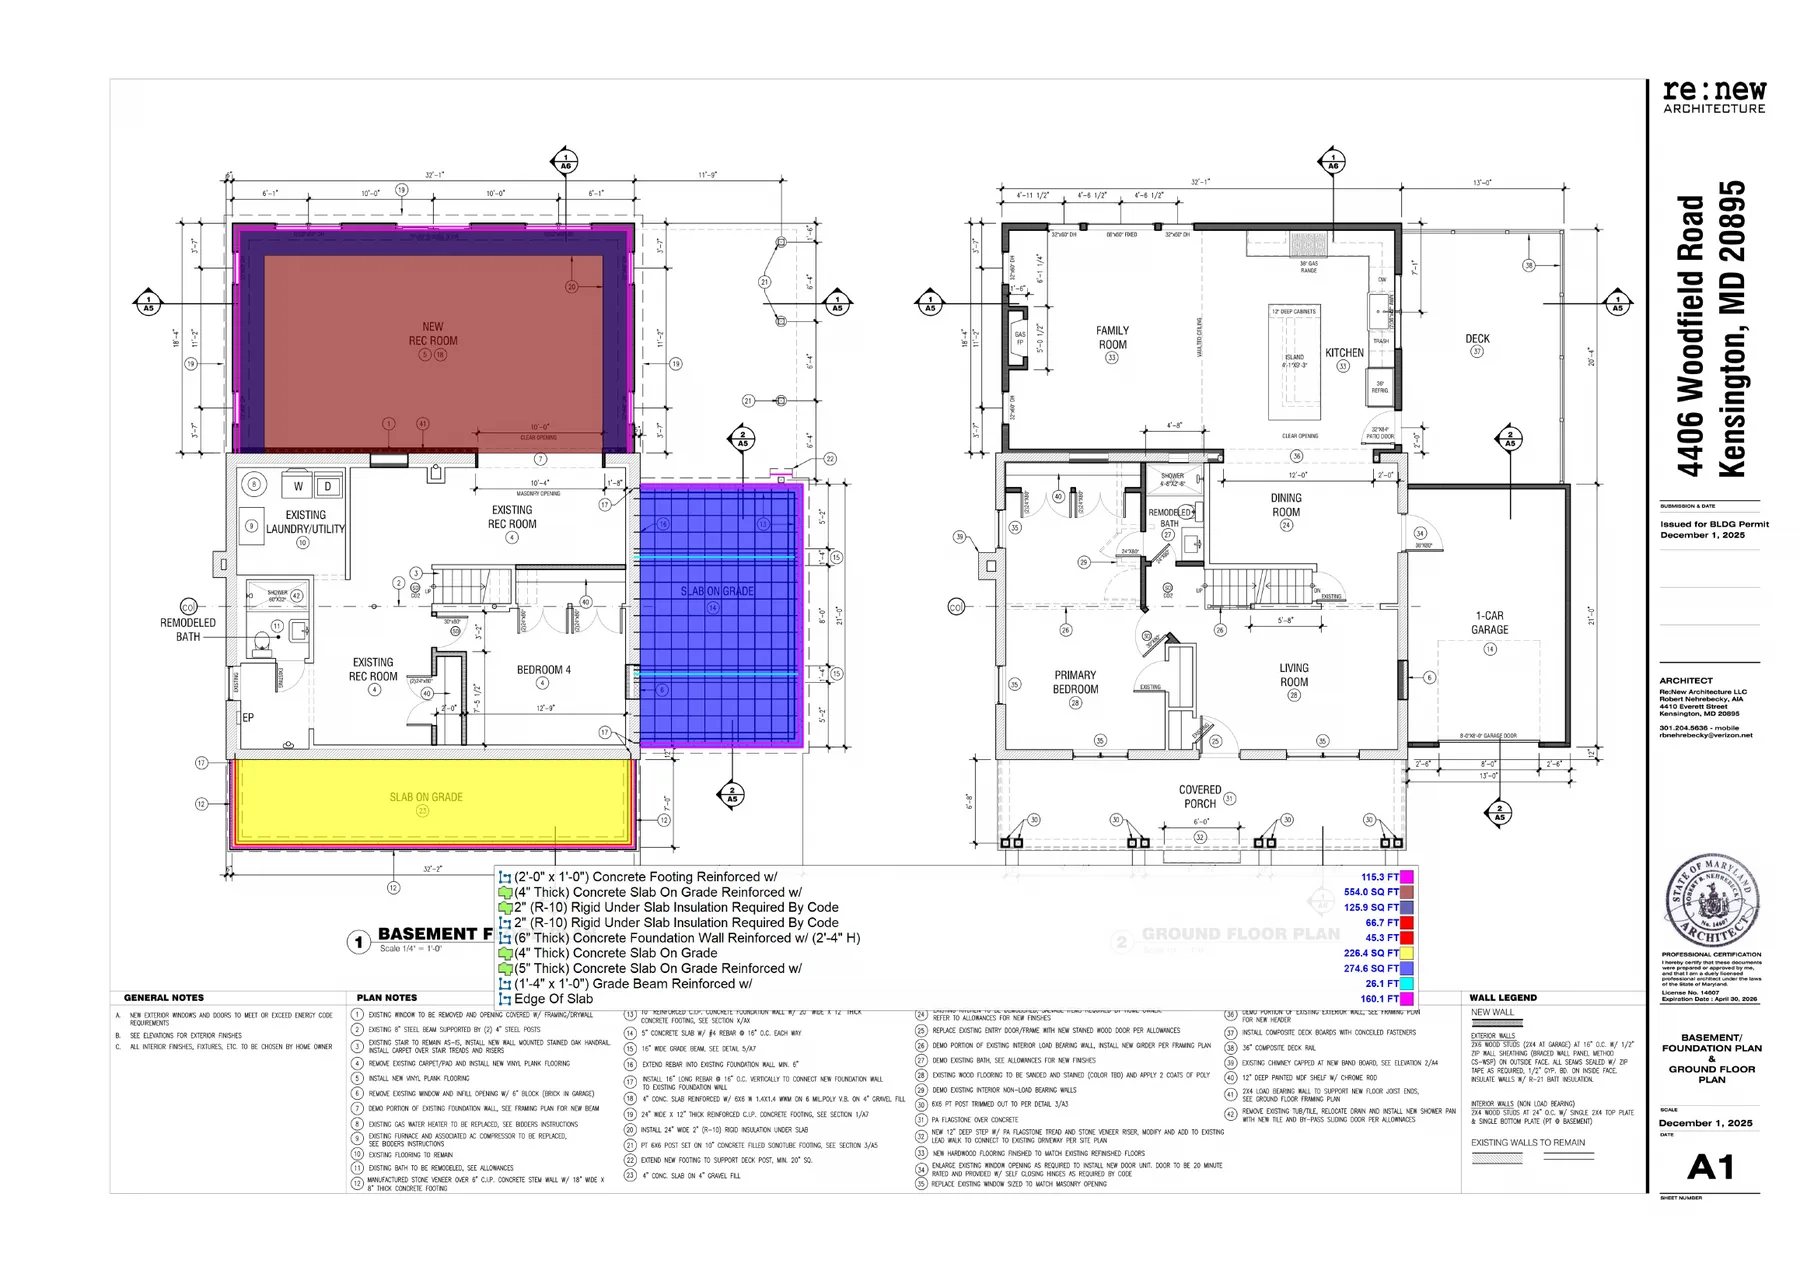
Residential Addition & Renovation — Kensington, MD
See a 3,249 SF residential addition and renovation takeoff with detailed cost estimate, labor hours, pricing, alternates and marked-up plans.
What Every Case Study Shows
Scope You Can Trace Back to the Drawings.
Measured Scope
Quantities are organized around the actual trade and project requirements.
Visual Markups
Marked drawings help connect quantities back to what was measured.
Usable BOQ
Structured output supports pricing, review, procurement and quotation.
Scope Verification
Where applicable, 3D views add another layer for checking complex measured work.
The Deliverable Stack
Different Layers. One Reviewable Estimating Package.
Depending on the service selected, a project can include one or several of these output layers.
Measured Quantities
Trade-specific quantities organized by material, scope, level, area or construction element.
Color-Coded Markups
Measured drawings make it easy to trace quantities back to the plans and verify coverage.
Excel / BOQ
Editable quantity schedules structured for pricing, procurement, supplier quotes and bid review.
Inclusions/Exclusions Lists
Clear scope lists identifying what is included, excluded, assumed or requires separate pricing.
3D Verification
Selected scopes can include 3D takeoff views that make measured areas and components easier to review.
Sample Library
Explore Real Work by Output Type.
These examples show the depth and presentation of our estimating work across multiple trades.
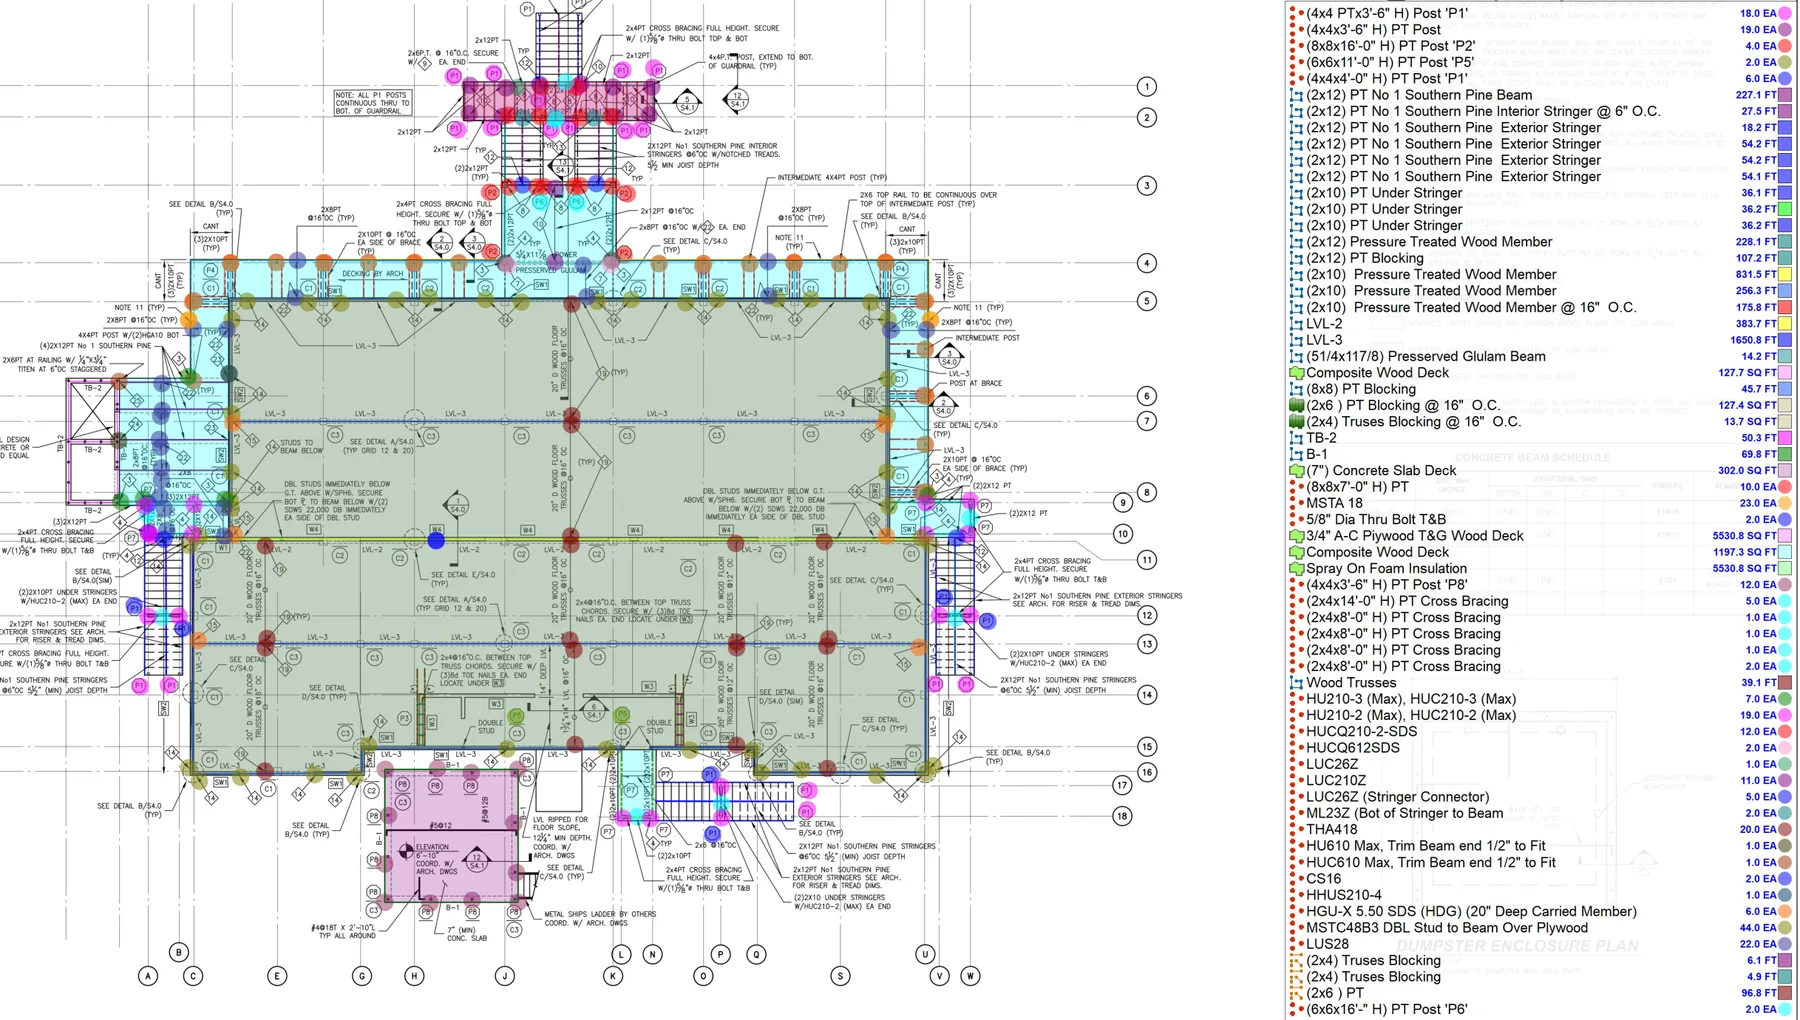
Color-Coded Concrete / Rebar Markup
Detailed measured scope is marked directly on the drawings so quantities remain easy to trace and review.
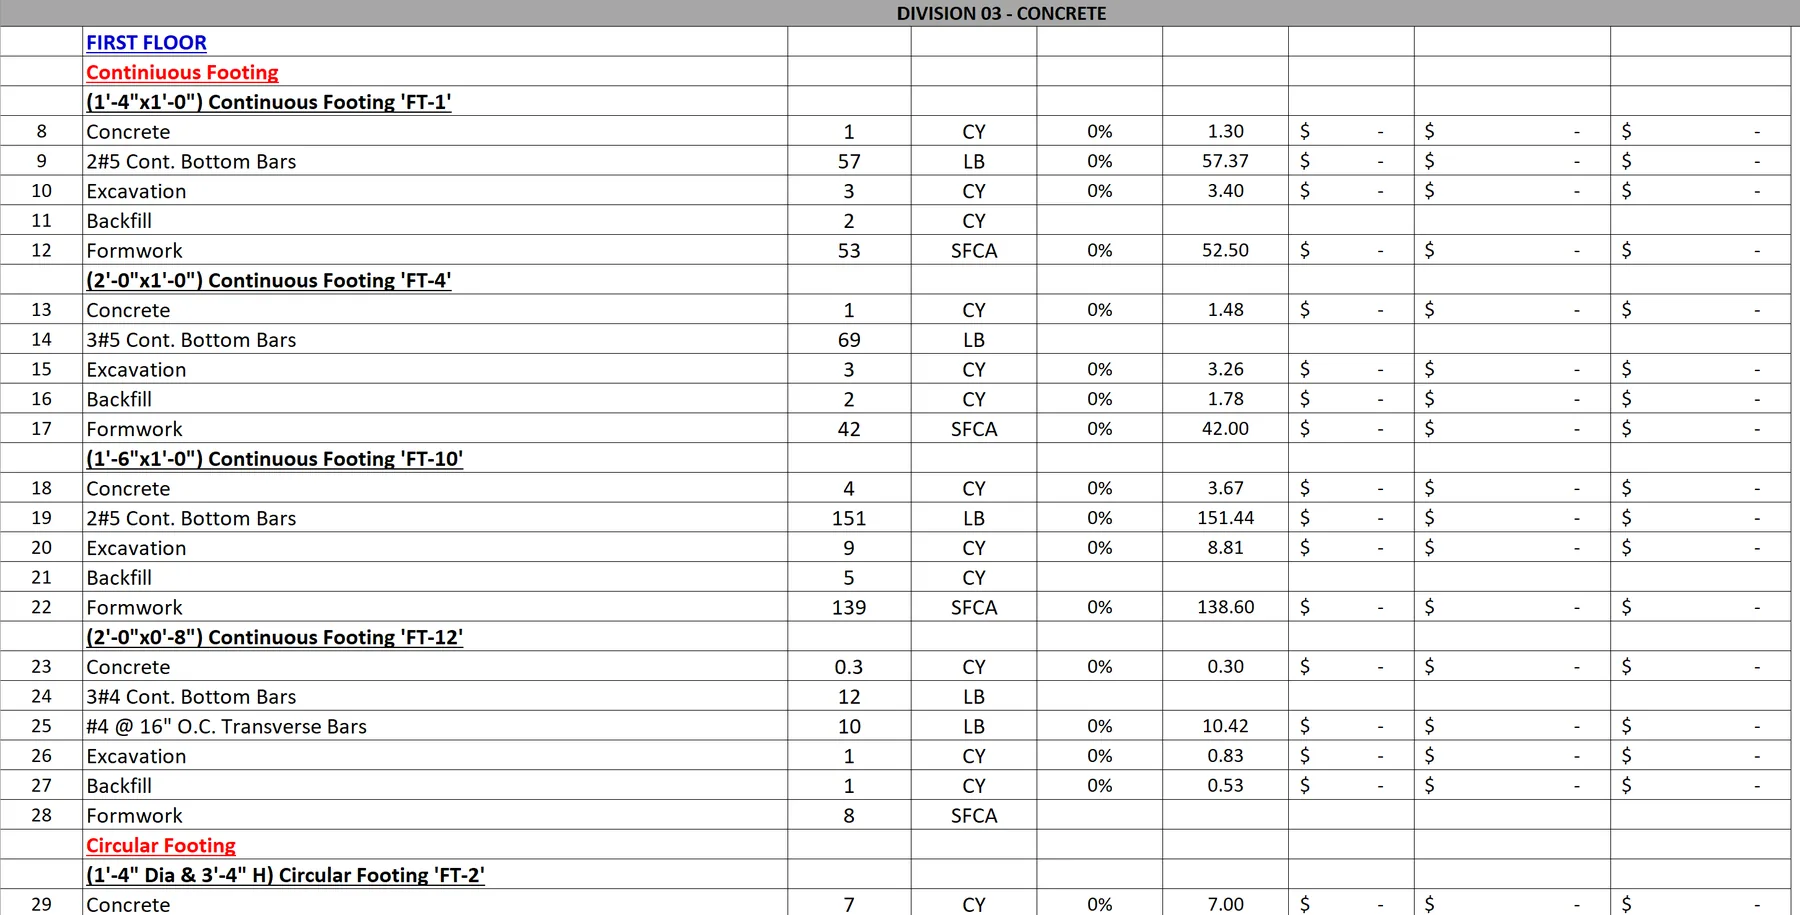
Concrete & Rebar BOQ
Organized quantity output built for pricing, supplier quotes, procurement and bid review.
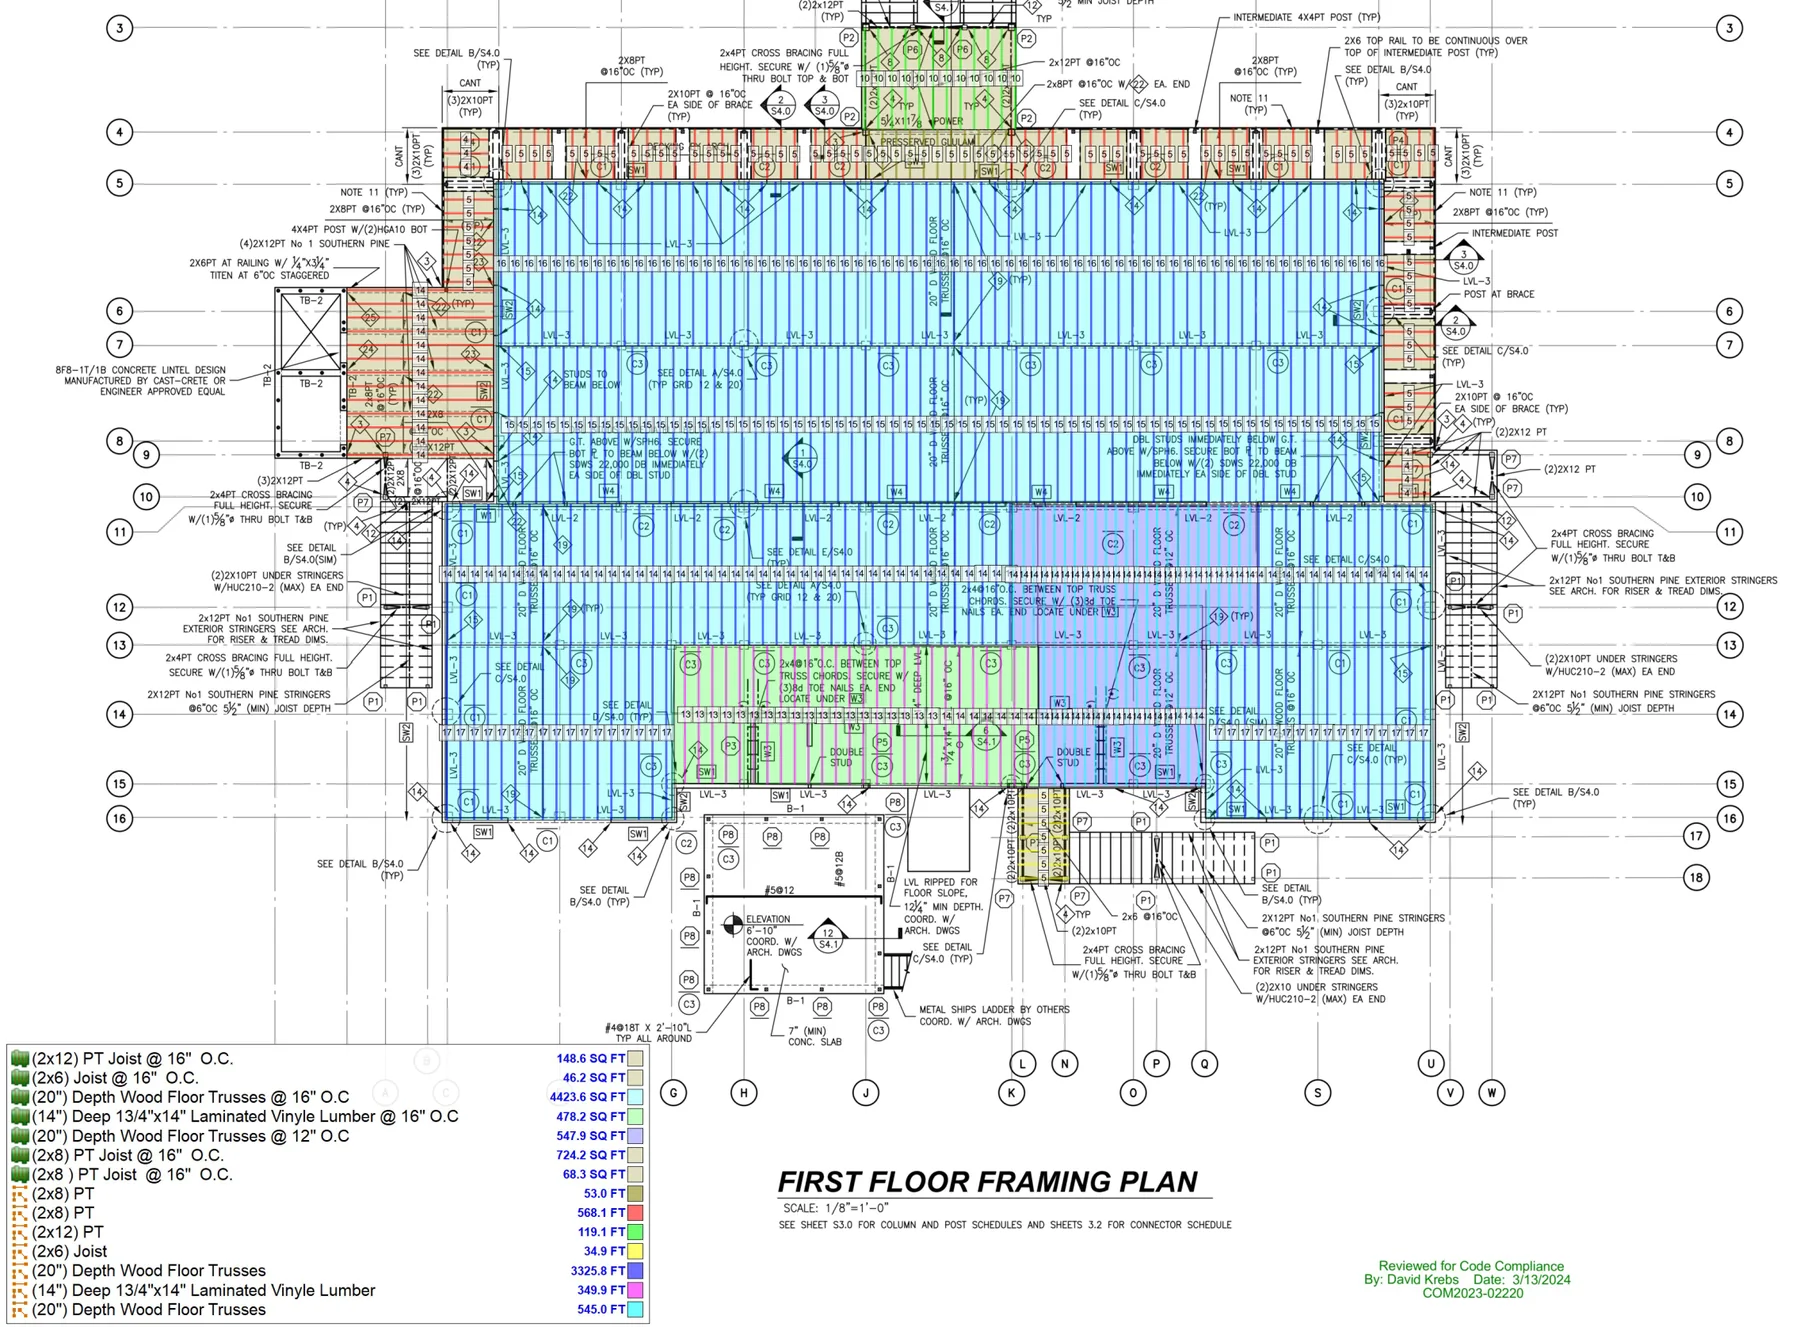
Framing Takeoff Markup
Wall, floor and roof framing measurements presented in a visual, reviewable markup.
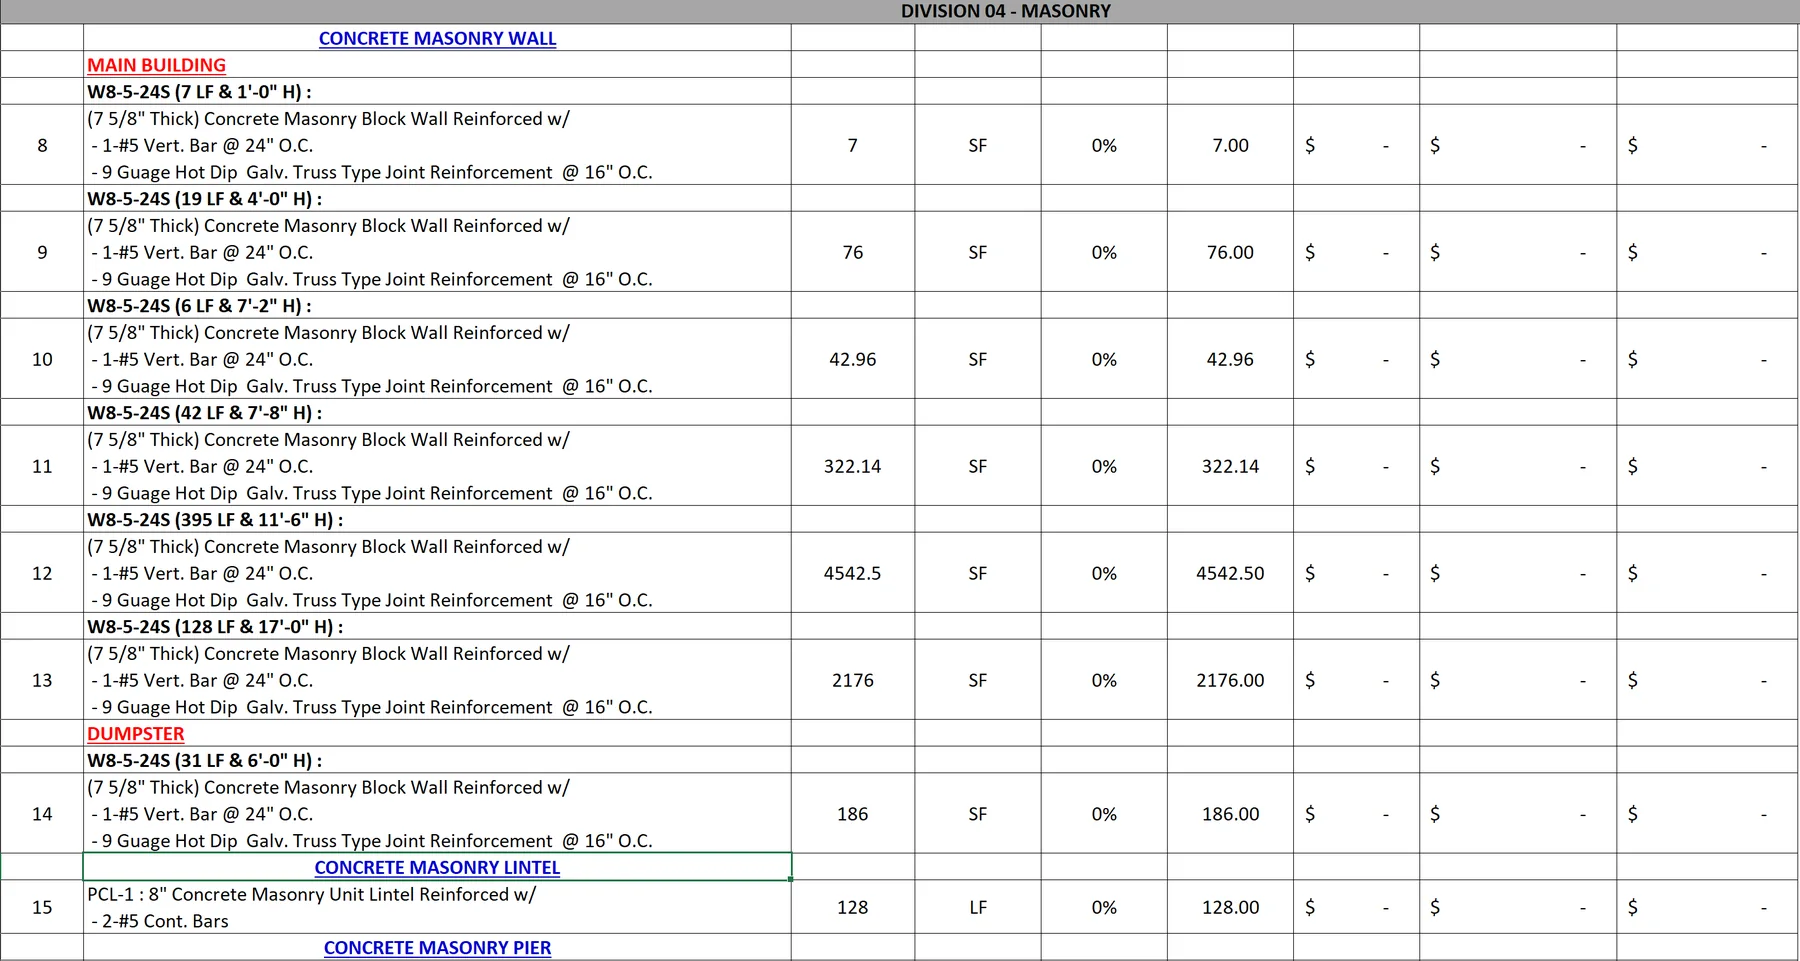
Masonry BOQ / Quantity Schedule
A structured masonry quantity sheet supporting material pricing and scope verification.
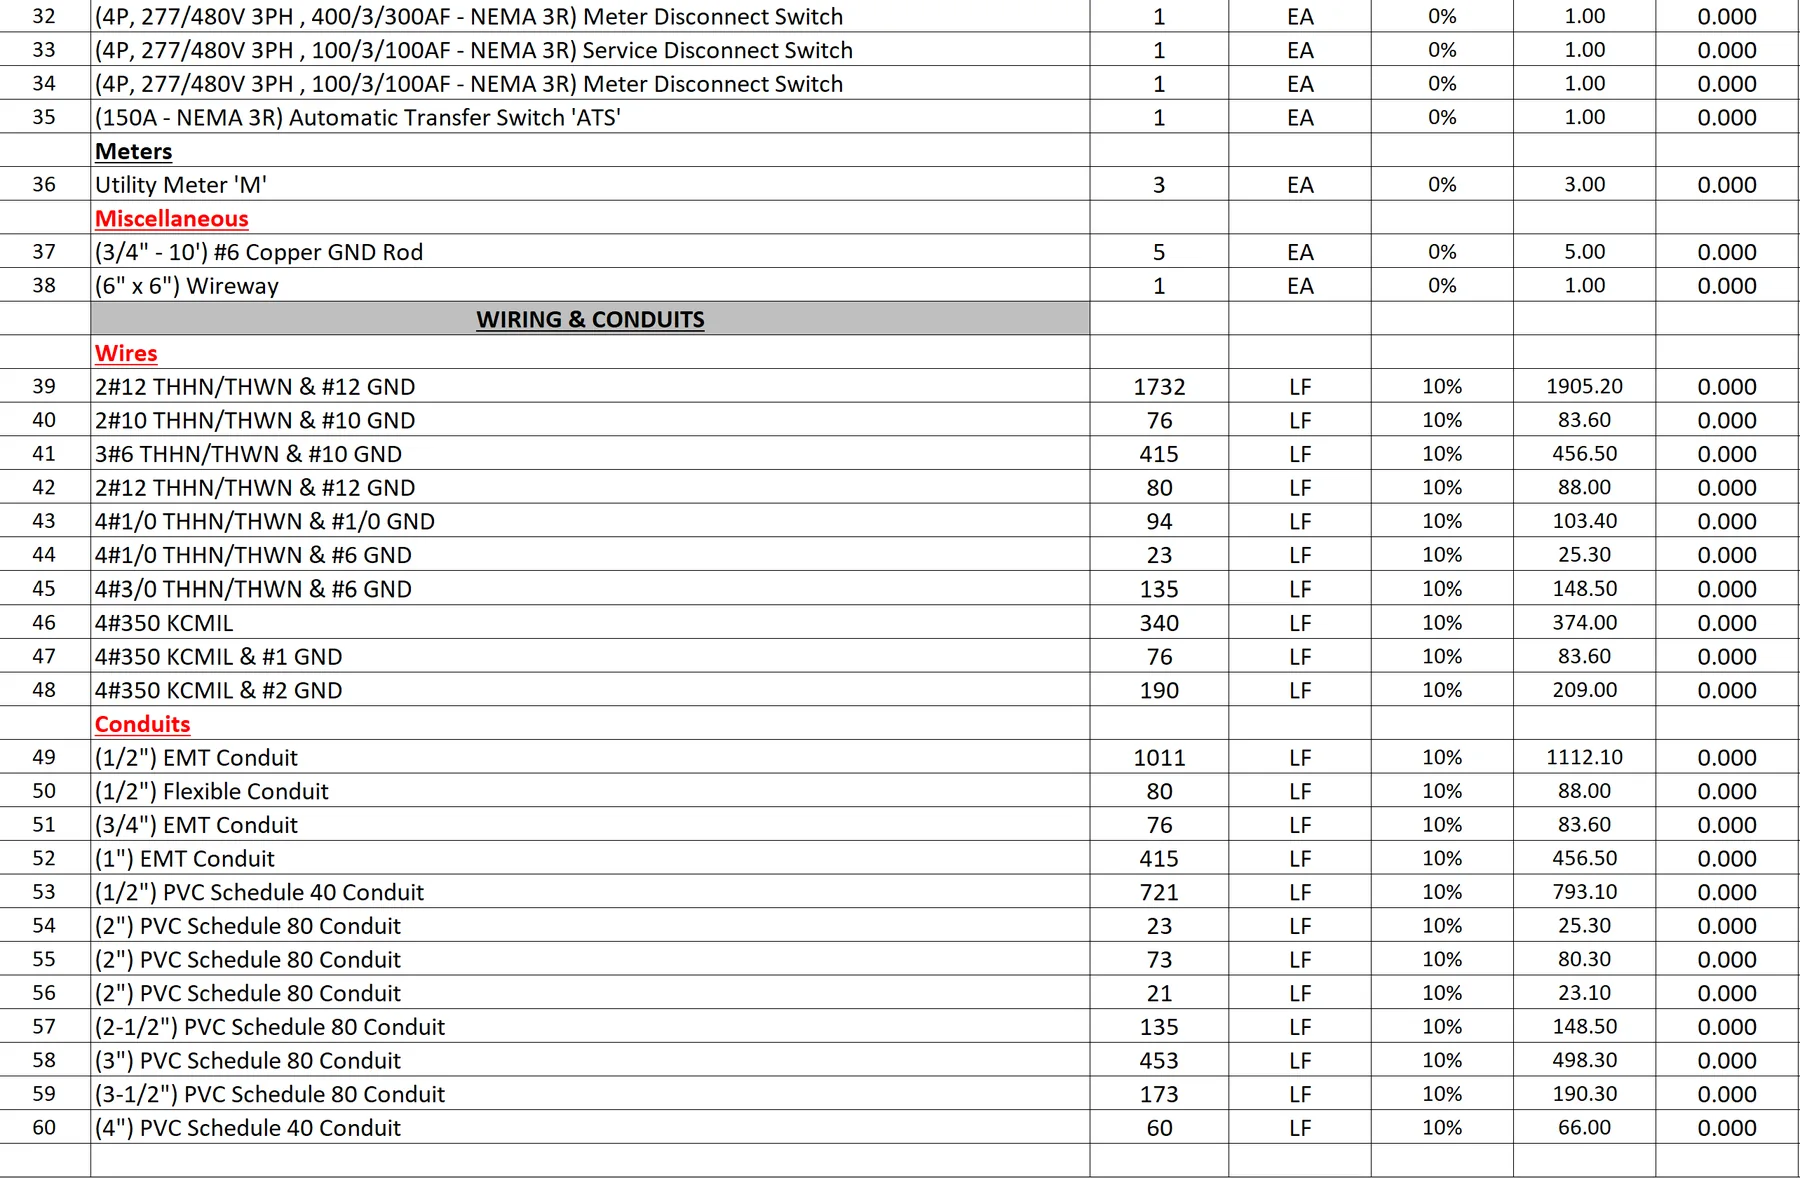
Electrical Estimating Worksheet
A detailed estimating view that connects measured scope with bid-level organization.
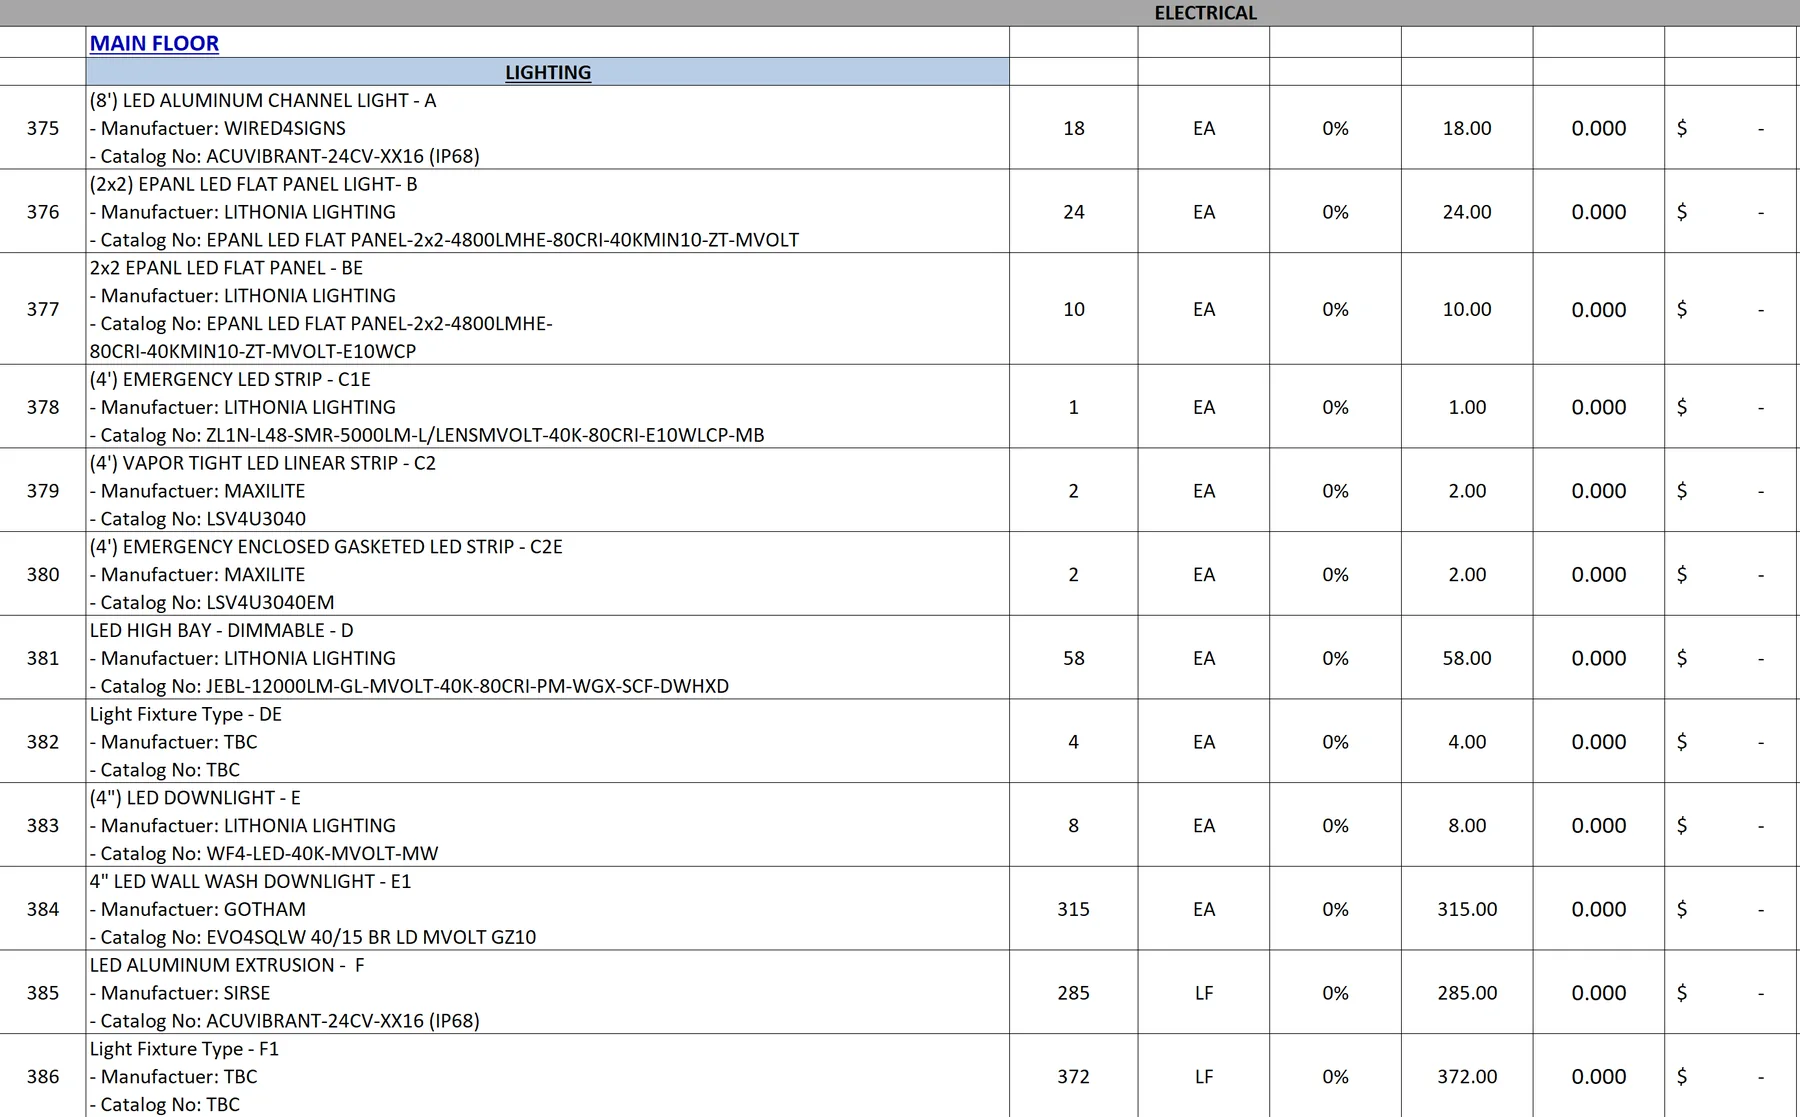
Electrical Takeoff
Trade-specific electrical quantities and marked scope for contractor review.
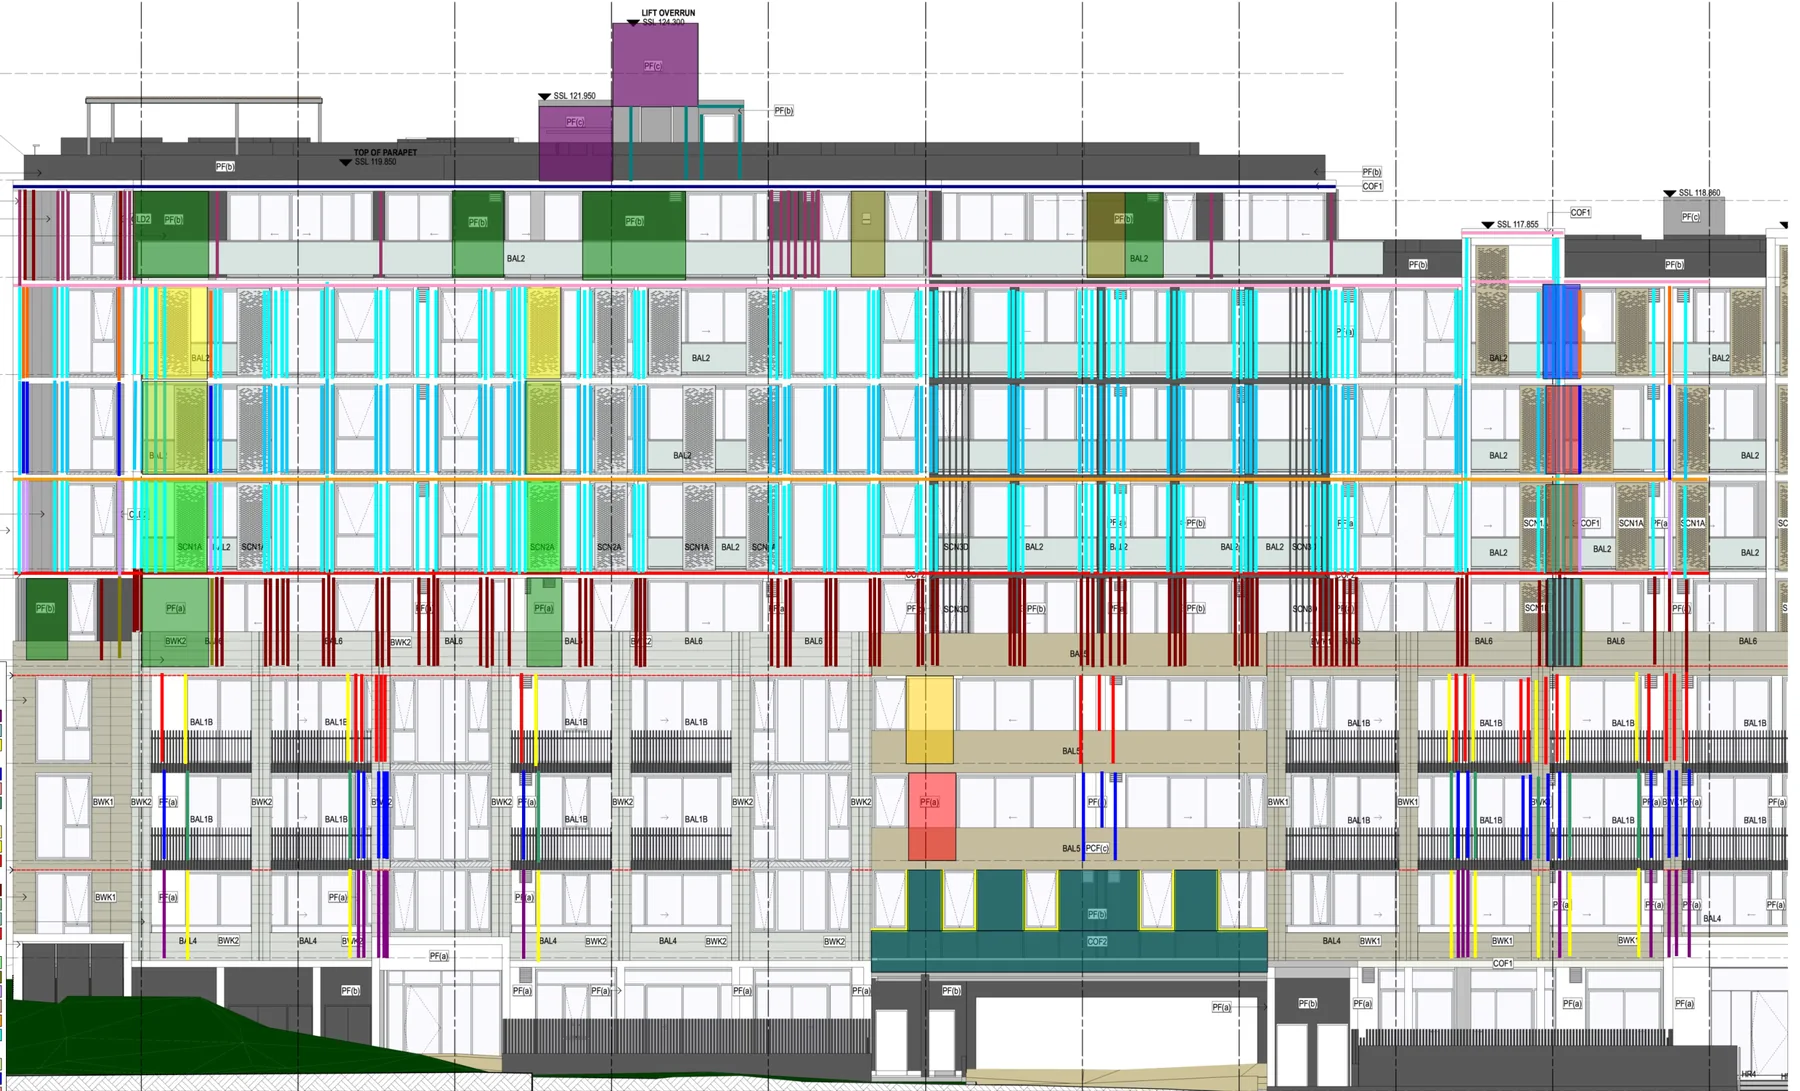
Exterior Finish Markup
Measured EIFS and stucco surfaces shown directly on project elevations and details.
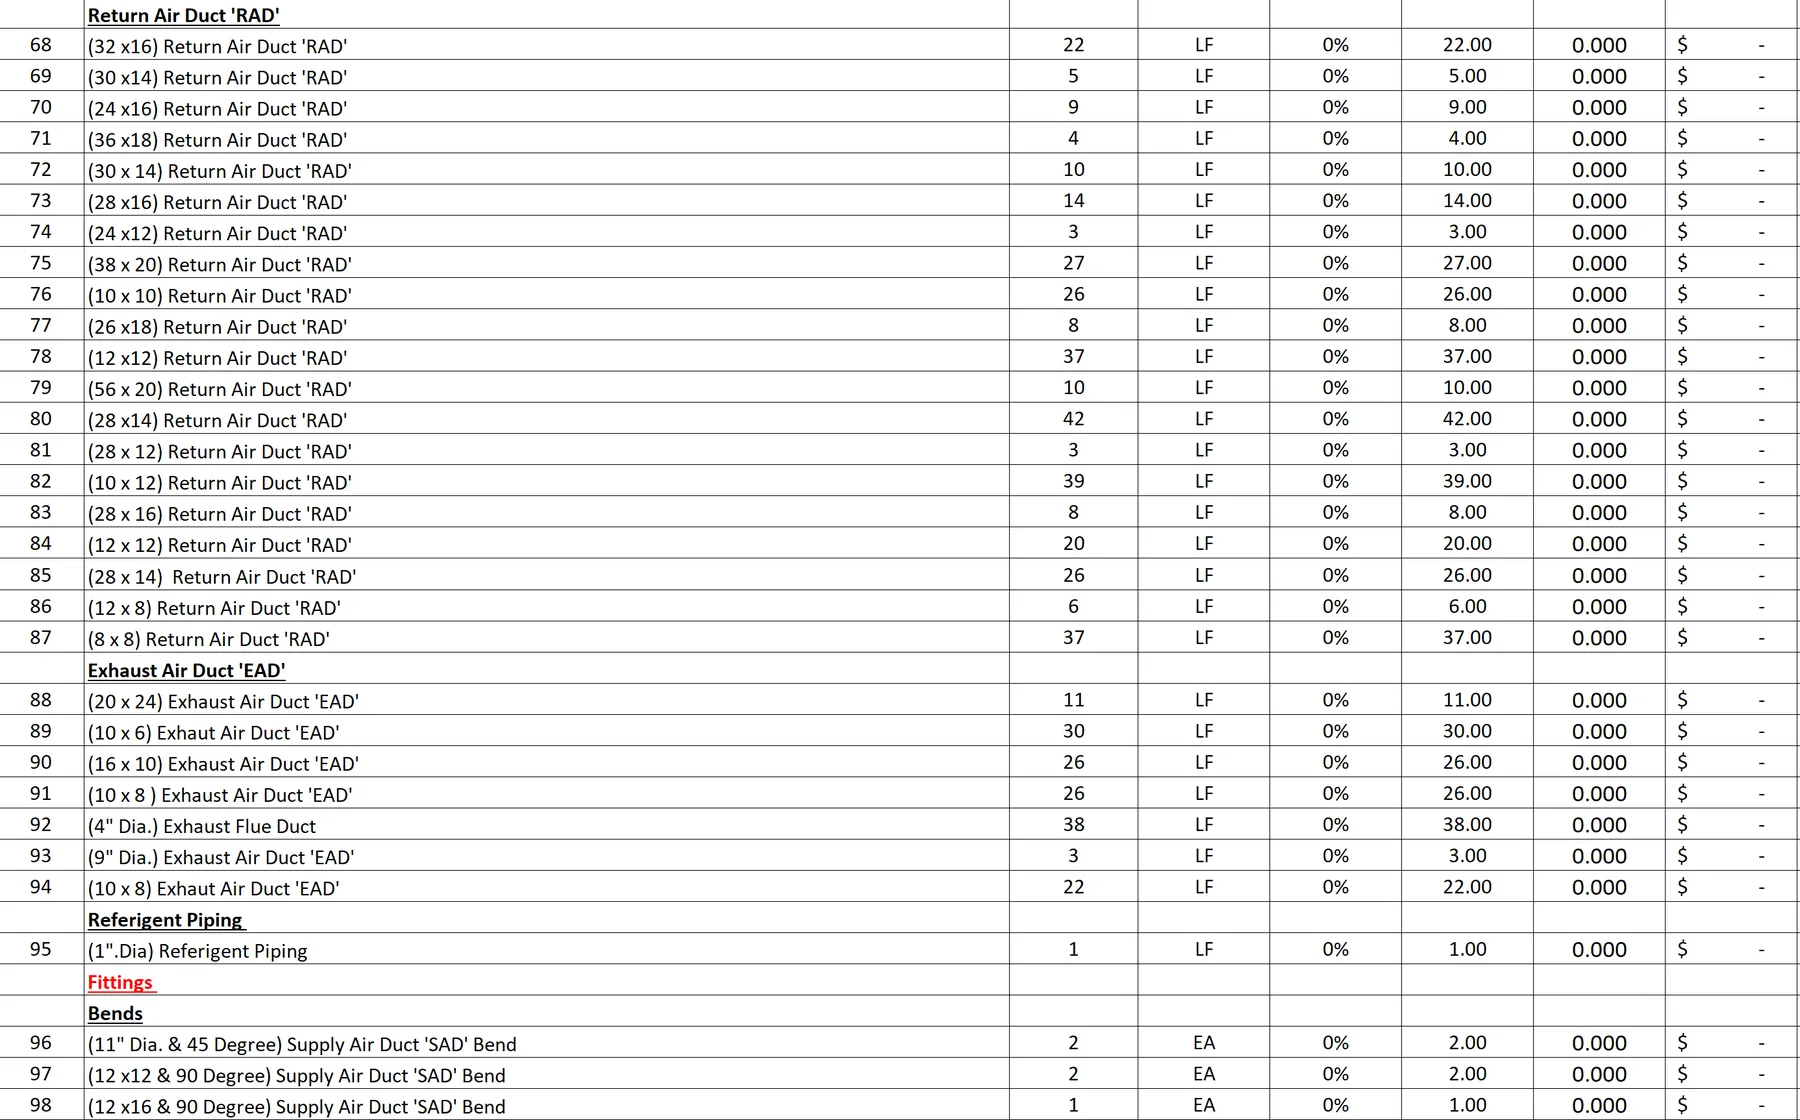
Mechanical Estimating Output
Mechanical scope organized for estimating, pricing and bid preparation.
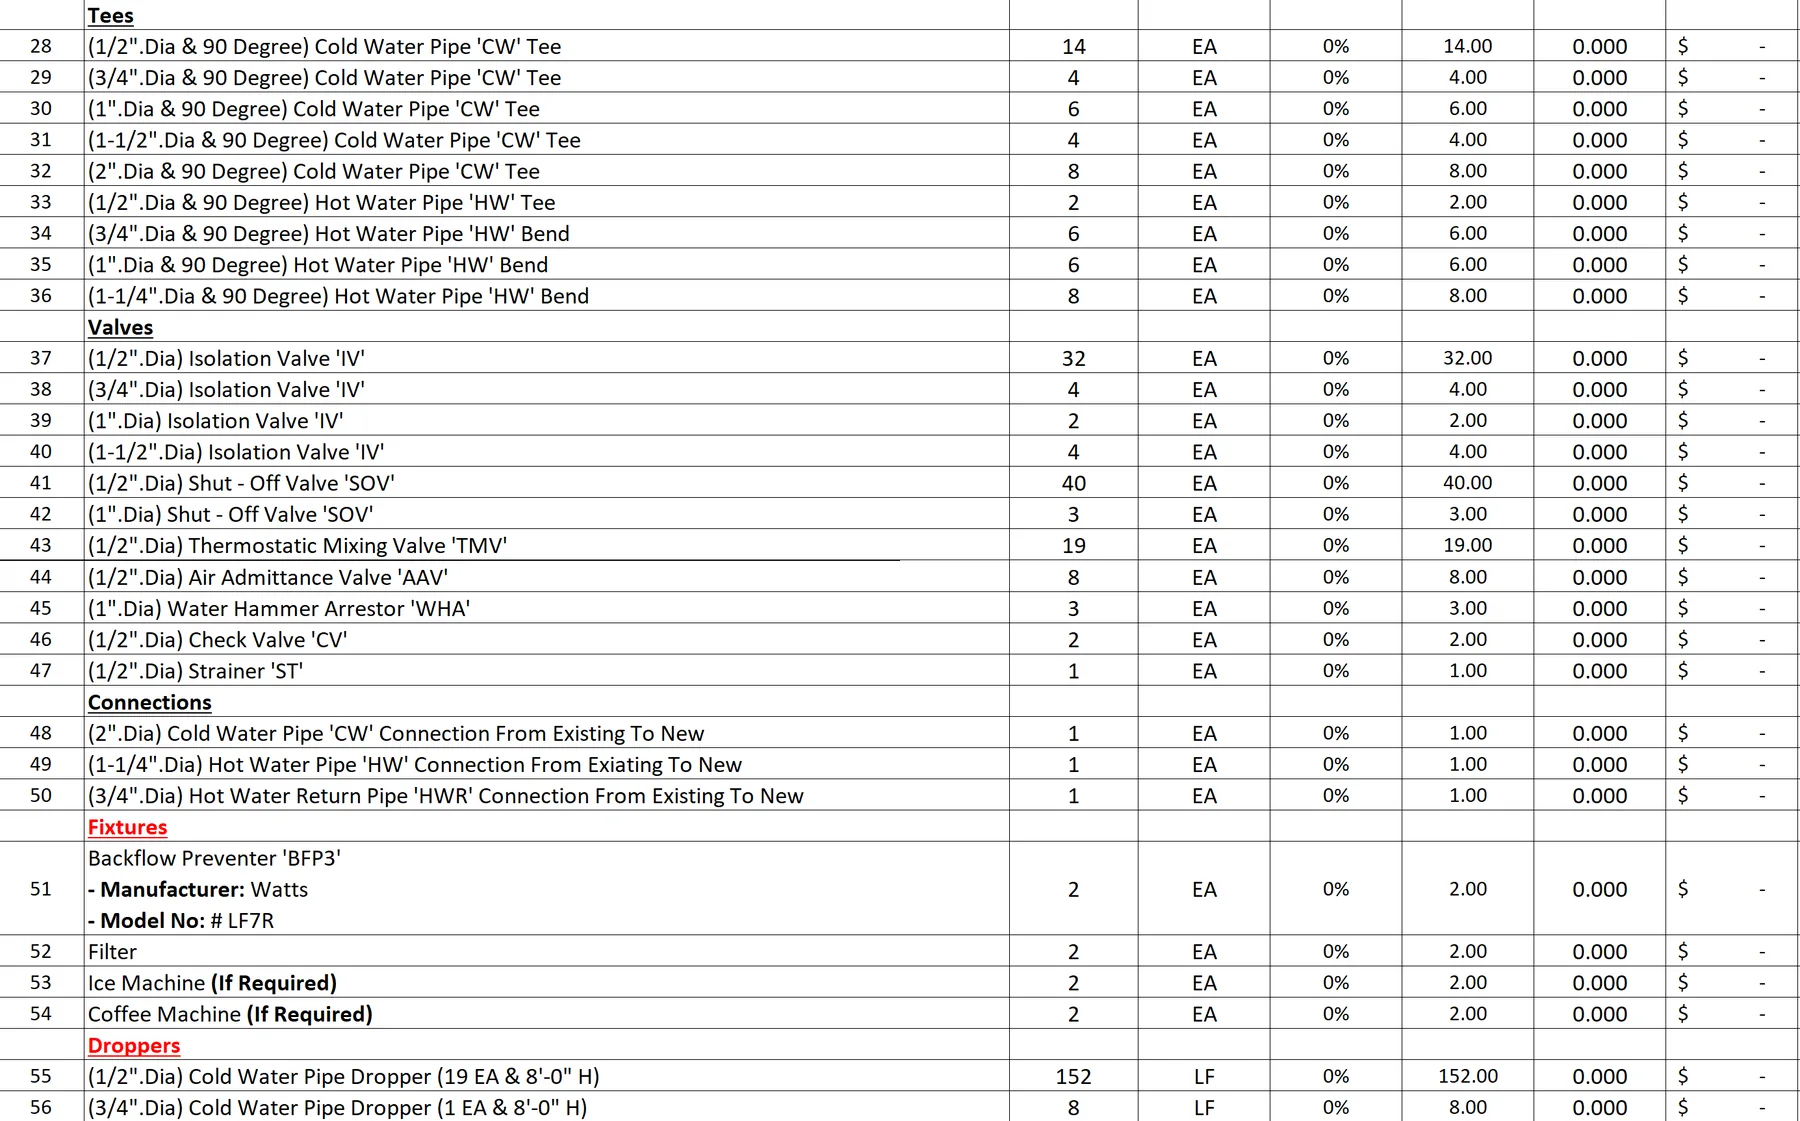
Plumbing Estimating Output
Plumbing systems and quantities translated into an organized estimating workflow.
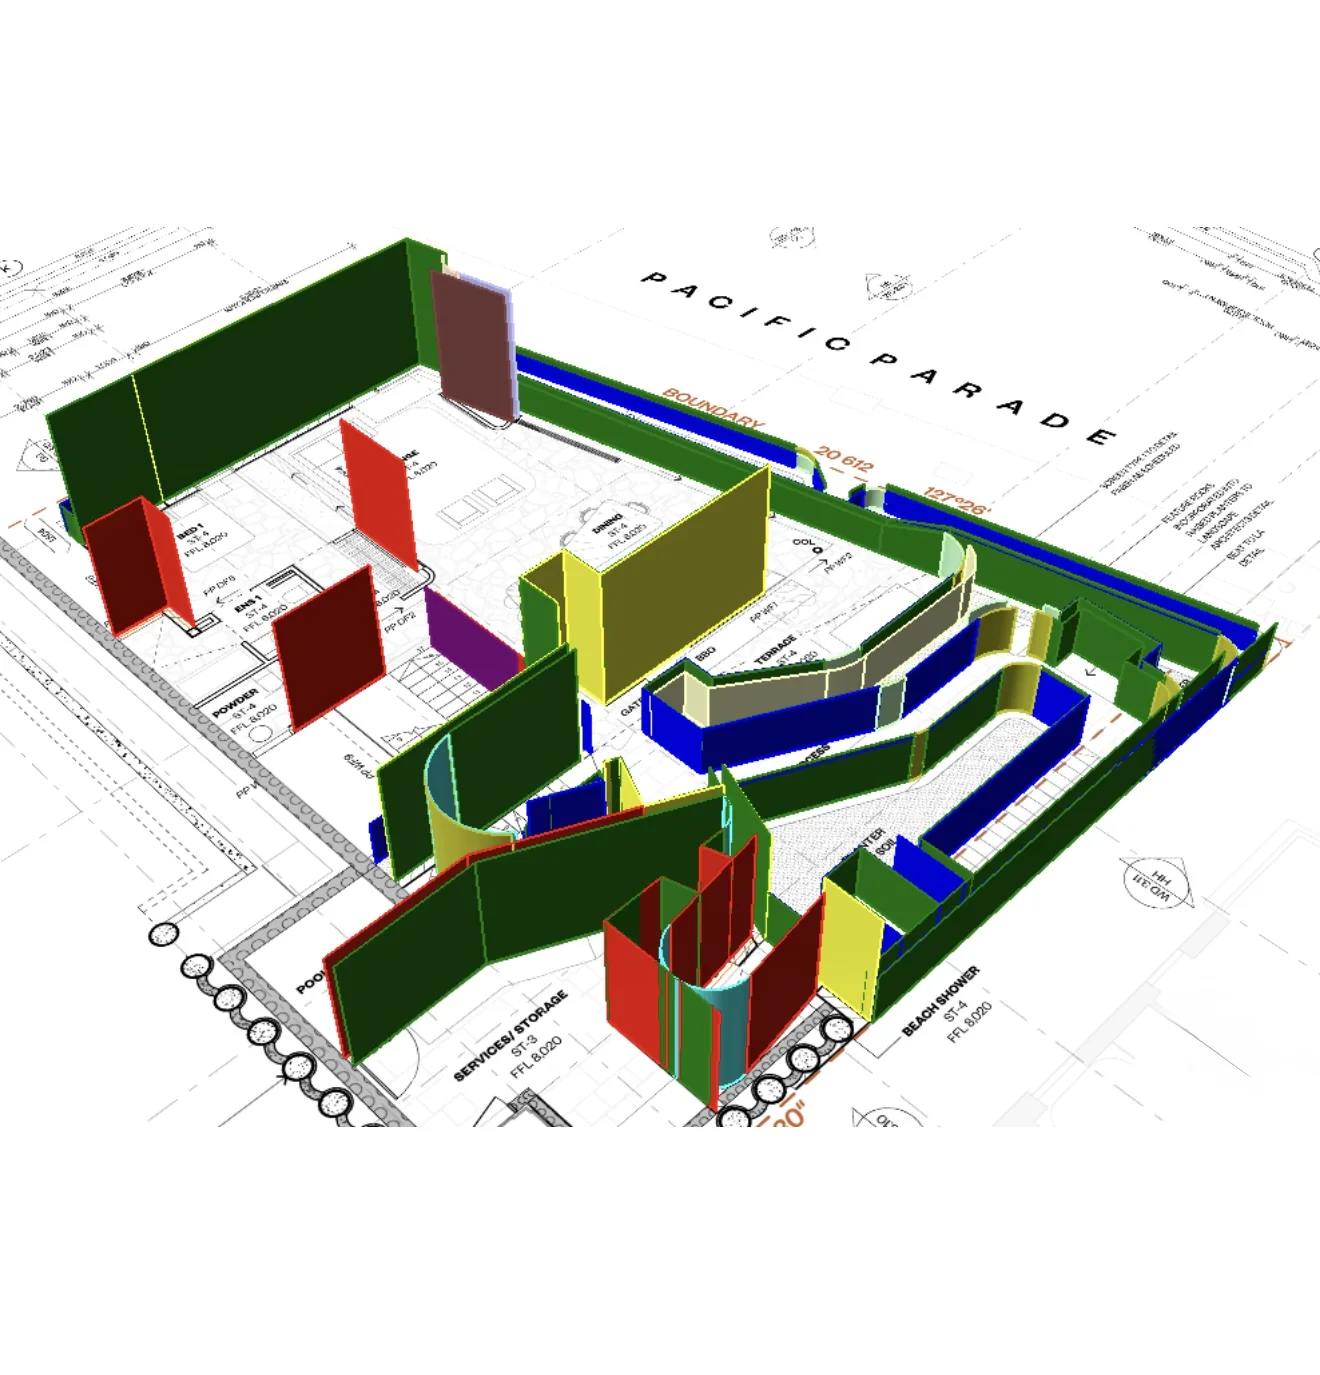
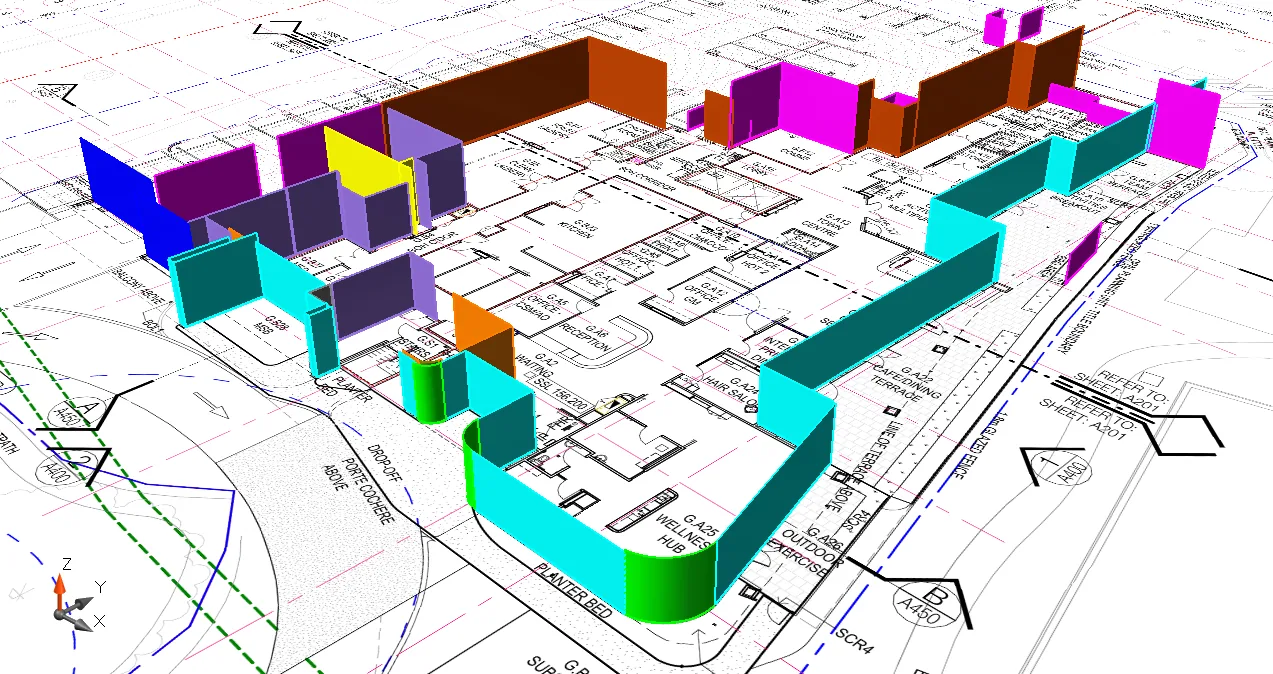
3D Masonry Verification
A 3D visual layer helps contractors verify measured surfaces and understand scope faster.
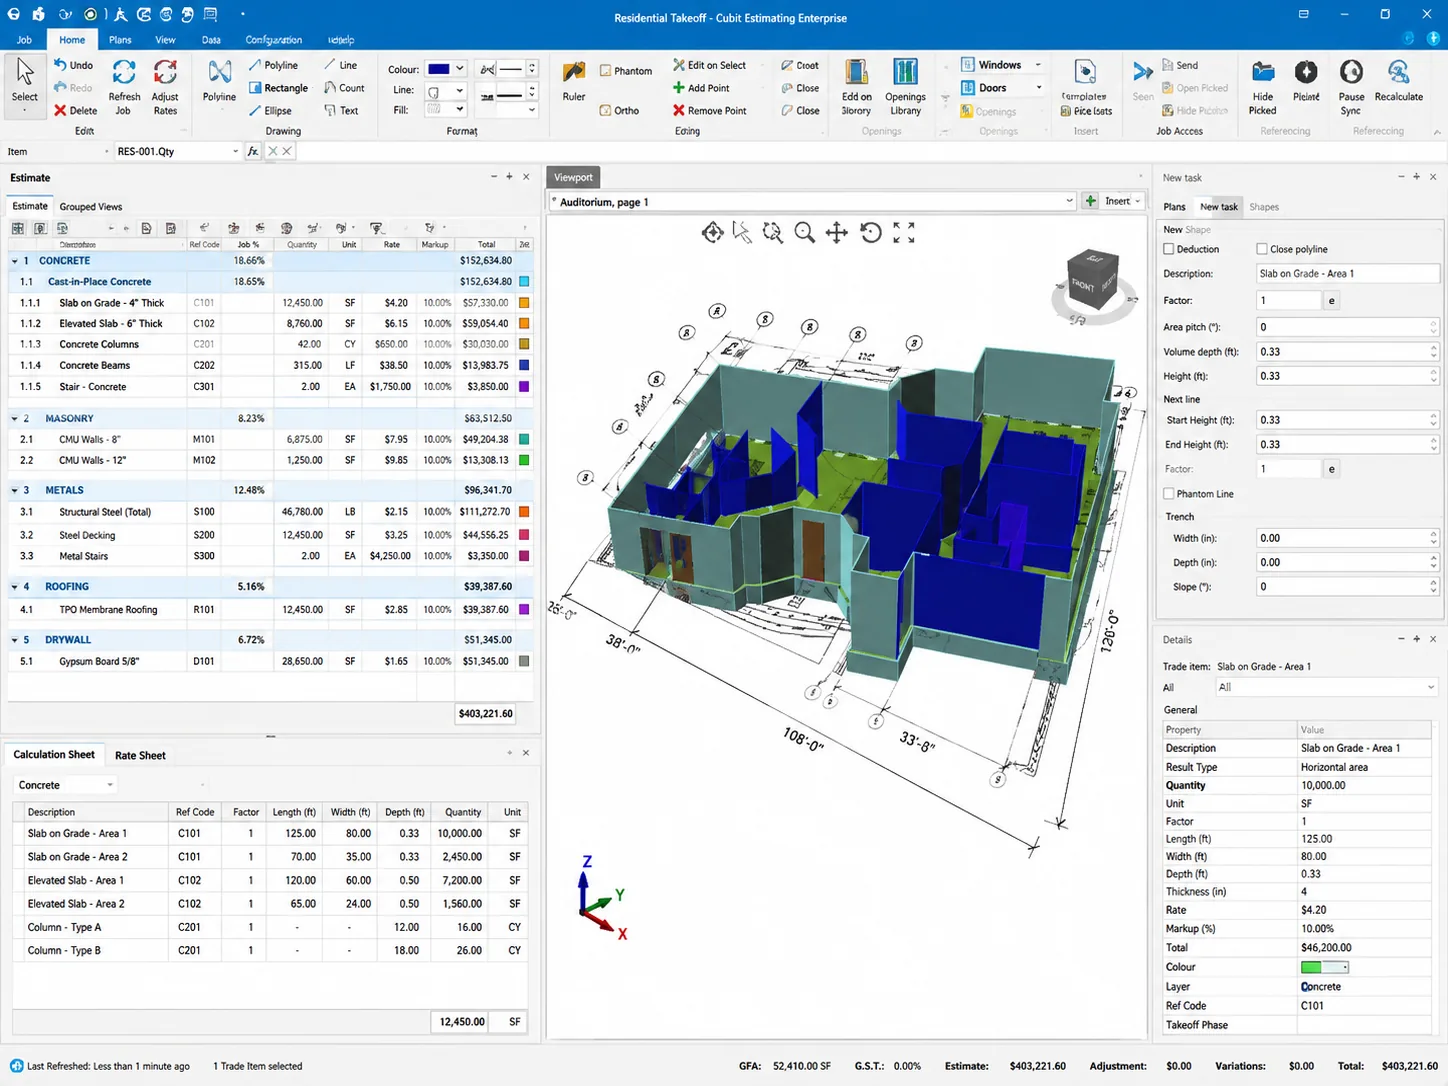
3D Takeoff Model
Model-based takeoff visualization provides an additional verification layer on complex scopes.
Have a Similar Project?
Send the Plans. We’ll Review the Scope.
Tell us the trade, bid due date and project requirements. We’ll confirm the estimating approach, fee and turnaround before work begins.