Construction Estimating in Salt Lake City

Remote quantity takeoffs and estimating for projects in Salt Lake City. Project-specific scope, documented assumptions and local cost inputs when pricing is requested.

Salt Lake City Concrete and Multi-Trade Estimating

Construction Estimating LLC provides remote quantity takeoffs and estimating support for Salt Lake City contractors. Our work can be tailored to a structural subcontractor seeking a concrete, rebar and formwork BOQ or to a general contractor coordinating several trades. The goal is to make quantities traceable and assumptions visible before a bid is priced and submitted.

Structural packages need more than a single concrete volume. Foundations, piers, slabs, walls, columns and beams may use different measurement units and installation approaches. Reinforcing steel and formwork should be related to the corresponding elements so a contractor can review each part of the work. We first confirm which structural drawings, schedules, details and addenda govern, then define whether excavation, pumping, waste, testing or other items are included, separately allowed or outside the assignment.

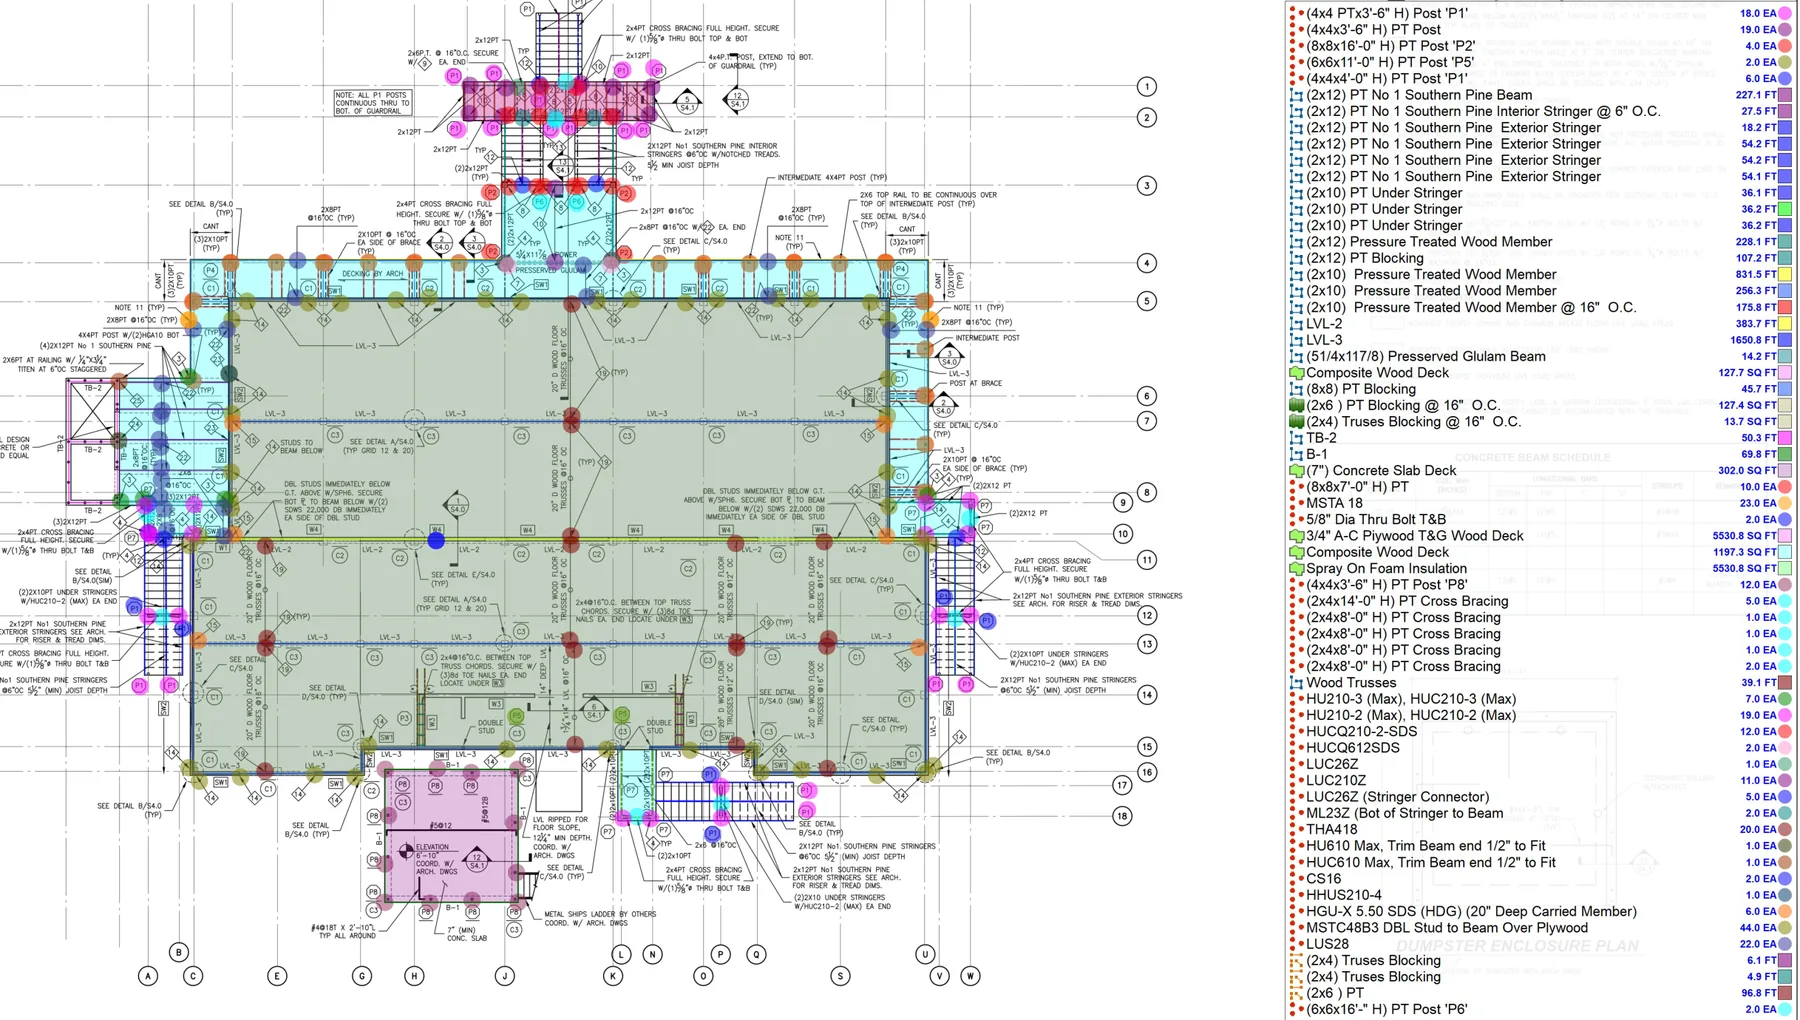
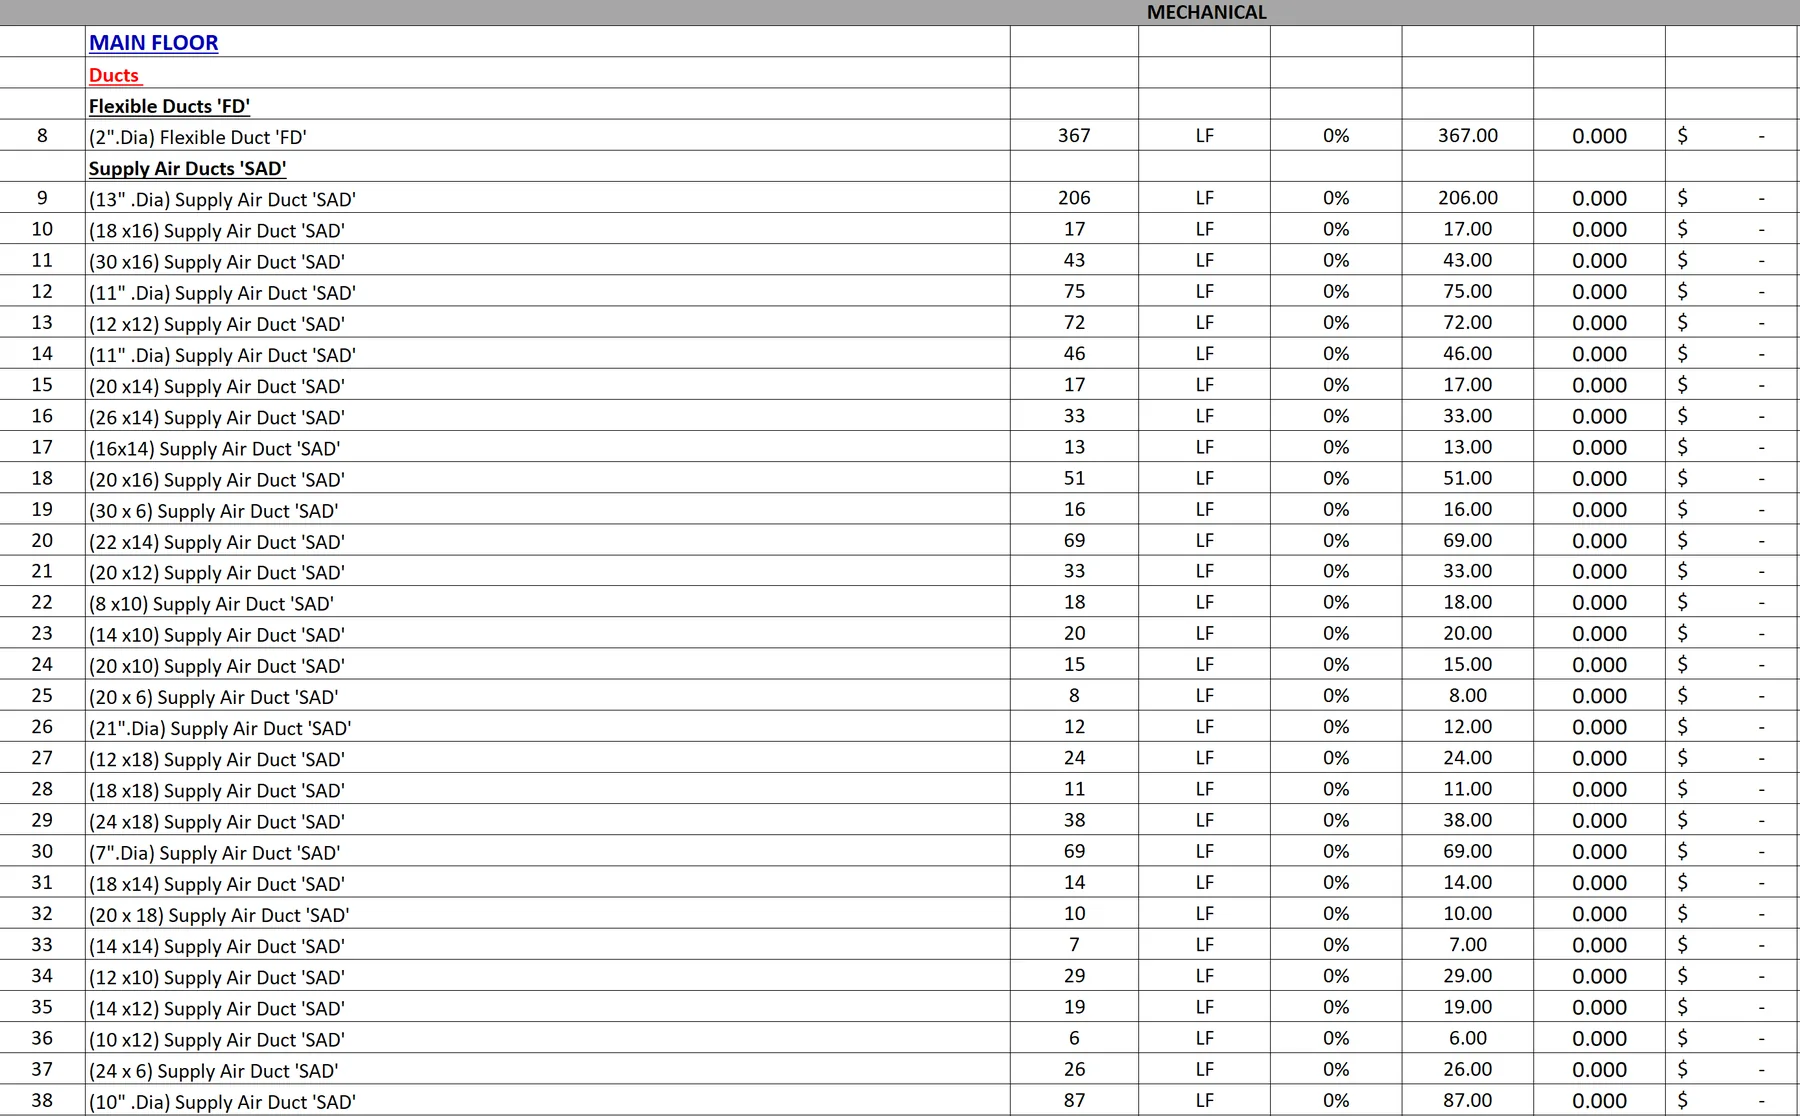
We also support masonry, framing, drywall, exterior finishes and MEP quantities for commercial, multifamily, healthcare, education, industrial and residential bids. Deliverables can include color-coded plan markups, editable Excel BOQs, labor-hour calculations, pricing worksheets and lists of inclusions and exclusions. Where appropriate, 3D takeoff views can help reviewers see measured scope in context. These outputs help the contractor obtain supplier prices and check the estimate against the plans.

If you need local material or labor pricing, provide the exact project location and any preferred vendor or company rate information. Current quotations, crew productivity, access and schedule must still be checked by the contractor before final submission. We are a remote estimating service; no Salt Lake City office or on-site review is implied.

Upload the latest plans, specifications, addenda, structural scope and bid deadline. We will review the documents and confirm the fee, turnaround and precise deliverables before production begins.

If the plans show conflicting reinforcement or structural notes, we can flag the discrepancy for your review rather than choose silently. That distinction is especially valuable when the quantities will be used to request reinforcing steel and concrete quotations.

Choose Your Service

Salt Lake City · Project Preparation

Identify Deferred Design Before Measuring Assemblies

Local Document Context

Salt Lake City publishes a commercial/multifamily document checklist and a deferred-submittal agreement. Deferred items can include specialist structural or façade packages and must be coordinated with the project design.

What This Means for Your Estimate

A shell drawing may locate a system without providing enough detail to measure all of its components. Send the deferred-item register and identify which specialist drawings have been issued. We recommend separating measured foundation, framing and enclosure work from unresolved specialist packages. When those packages arrive, quantities can be reconciled against the original allowances or exclusions rather than silently substituted into the total.

Official references

Reviewed September 27, 2026. The estimating recommendations above explain how these documents can help define scope. The project designer and relevant authority determine the requirements for the actual property.

Remote Estimating Process

Documents, Pricing and Agreed Deliverables

All estimating and quantity takeoff services are provided 100% remotely throughout the United States. We do not perform site visits.

Location-Specific Cost Inputs

When cost estimating is requested, we use RSMeans Data as one of our primary sources for location-specific material and labor pricing. Inputs are selected for the project’s city/state and adjusted as appropriate for specifications, trade requirements, quantities, construction type and information supplied by the client.

A quantity-only takeoff does not include cost pricing unless it is part of the agreed scope.

What to Send

  • Architectural, structural and/or MEP drawings in PDF
  • Scope of Works, specifications and relevant schedules
  • Addenda, revisions and trade-specific requirements
  • Project location and preferred material, labor or supplier pricing
  • Required inclusions, exclusions and bidding requirements

What You Receive

Depending on the agreed service and trade, deliverables may include a quantity takeoff / BOQ, material quantities, labor quantities or hours, drawing markups, trade breakdowns, inclusions and exclusions, and assumptions and clarifications. Material and labor costs are included when requested; 3D views are optional where applicable.

Missing or unclear information can be recorded as assumptions and exclusions. We confirm the scope and deliverables from the documents received before work begins.

Prepared using professional estimating tools including PlanSwift, Bluebeam, CostX and BuildSoft Cubit. See our service process and available support →

Representative Work

Explore Takeoff Examples and Related Trades

These examples are from the actual project locations shown on each card. They illustrate our deliverables and are not presented as projects in every market we serve.

Ready to Win More Bids?

Partner with a professional estimating team that helps contractors across the U.S. bid smarter.