Construction Estimating in Dallas–Fort Worth

Remote quantity takeoffs and estimating for projects in Dallas–Fort Worth. Project-specific scope, documented assumptions and local cost inputs when pricing is requested.

Construction Estimating Services in Dallas–Fort Worth

Contractors bidding across Dallas–Fort Worth need quantities they can trace back to the drawings and adapt to their own pricing. Construction Estimating LLC provides remote takeoffs and cost-estimating support for general contractors, specialty subcontractors and builders. We can measure one trade or coordinate several packages for a larger bid, depending on the documents and the level of detail your team needs.

The DFW market brings together commercial buildings, multifamily developments, industrial facilities, schools and residential construction. Those projects should not all be estimated from the same generic checklist. Before measuring, we confirm the buildings and phases included, drawing revisions, bid alternates and trade boundaries. A masonry subcontractor may need wall types and accessories separated for supplier pricing; a general contractor may need structural, architectural and MEP quantities arranged in distinct bid packages.

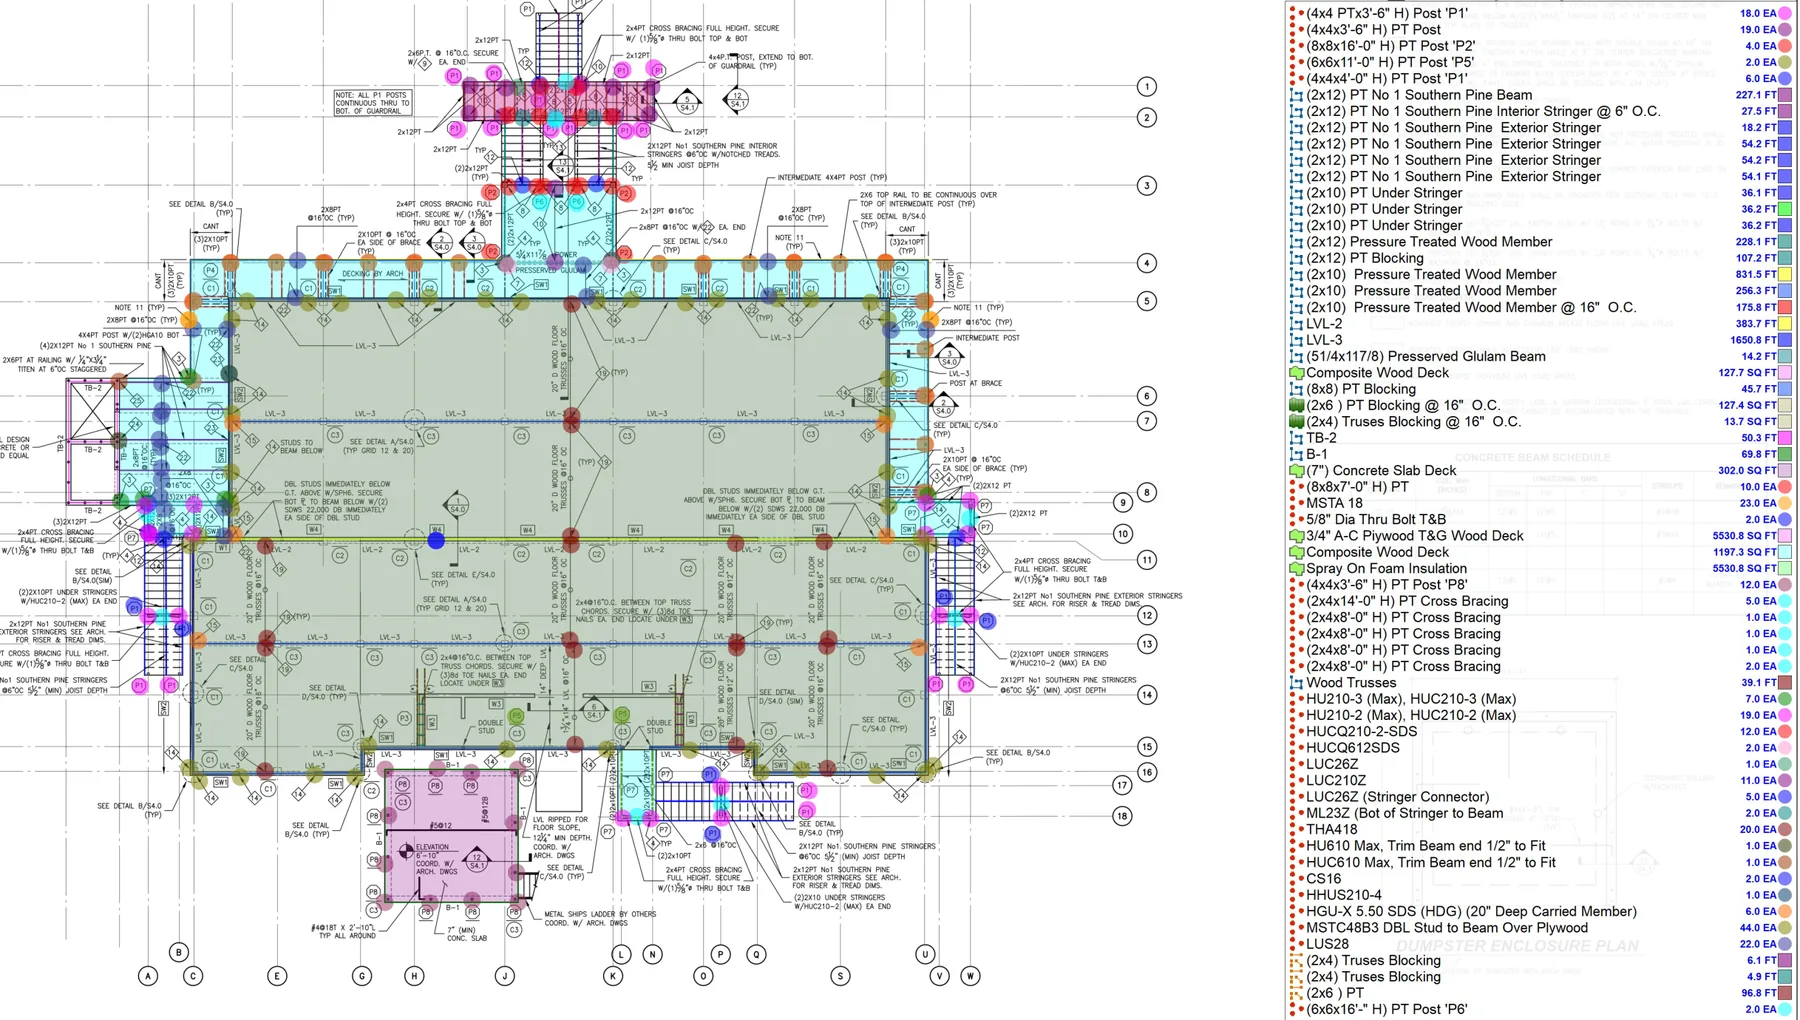
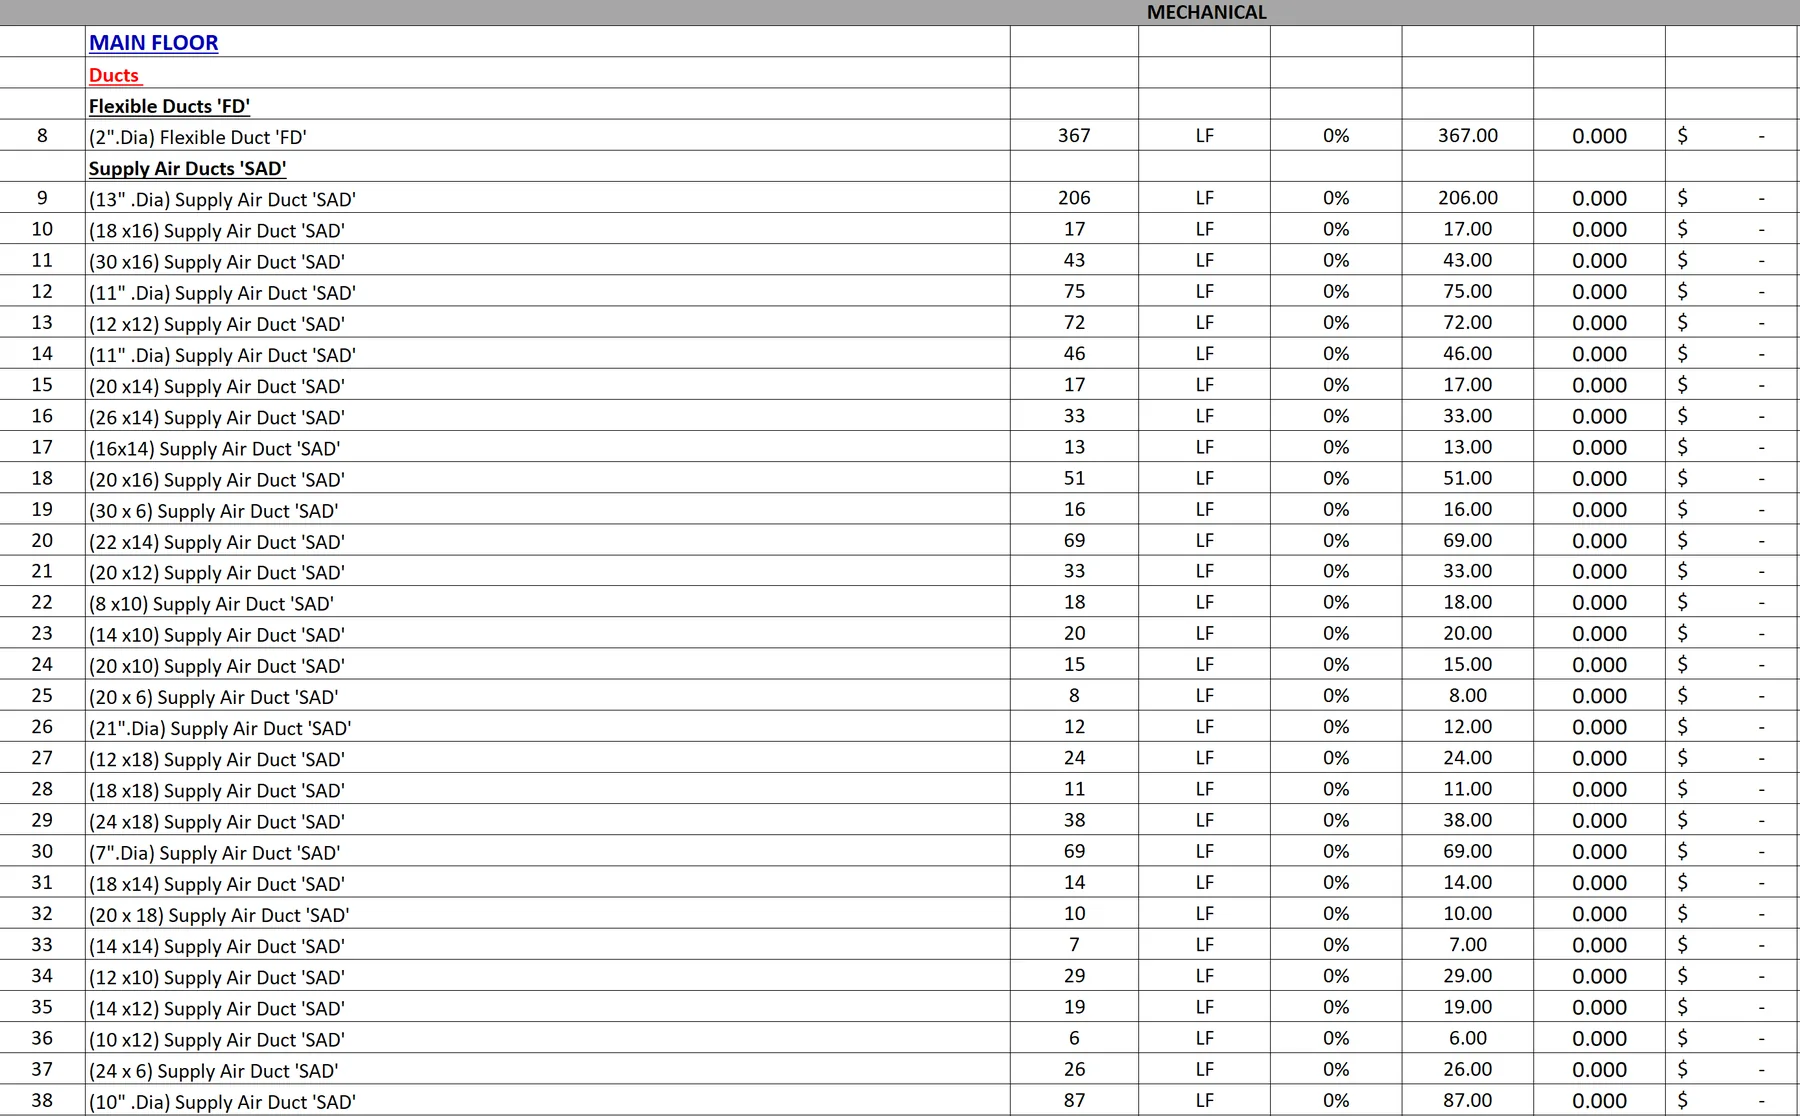
Our deliverables can include an editable BOQ, color-coded plan markups, material quantities, labor-hour calculations and a pricing worksheet. For concrete work, foundations, slabs, walls and other elements can be identified separately. For an interior package, partition types, ceilings, doors and finishes may require different units and locations. We also document assumptions, exclusions and items needing clarification so the bid team can assess them before submission.

If you request local pricing, provide the specific project location and tell us which supplier, subcontractor or labor information you already have. Pricing inputs should be checked against current quotations, site access, schedule and procurement conditions before the contractor submits its final bid. Our role is to give your team a reviewable estimating package, not to replace its final commercial judgment.

For a Dallas, Fort Worth or surrounding-area project, upload the latest plans, specifications, addenda and bid deadline. We will review the scope and confirm the proposed deliverables, fee and turnaround before work begins.

For repeat bids, we can align the item descriptions with your existing estimating template.

Choose Your Service
Dallas–Fort Worth · Project Preparation

Separate Building Work from Site and Utility Scope

Local Document Context

Dallas publishes a commercial review checklist covering building disciplines and site information. Fort Worth provides separate application routes for new construction, additions, remodels and changes of use, with site and energy documentation depending on the work.

What This Means for Your Estimate

For a DFW bid, identify the actual municipality and the package being priced. A building floor plan alone will not define paving, site utilities or exterior structures. We recommend a separate building/site breakdown, with the boundary of each subcontract identified. For a change of use, include the designer’s proposed alterations rather than treating the existing layout as the complete scope.

Official references

Reviewed September 27, 2026. The estimating recommendations above explain how these documents can help define scope. The project designer and relevant authority determine the requirements for the actual property.

Remote Estimating Process

Documents, Pricing and Agreed Deliverables

All estimating and quantity takeoff services are provided 100% remotely throughout the United States. We do not perform site visits.

Location-Specific Cost Inputs

When cost estimating is requested, we use RSMeans Data as one of our primary sources for location-specific material and labor pricing. Inputs are selected for the project’s city/state and adjusted as appropriate for specifications, trade requirements, quantities, construction type and information supplied by the client.

A quantity-only takeoff does not include cost pricing unless it is part of the agreed scope.

What to Send

  • Architectural, structural and/or MEP drawings in PDF
  • Scope of Works, specifications and relevant schedules
  • Addenda, revisions and trade-specific requirements
  • Project location and preferred material, labor or supplier pricing
  • Required inclusions, exclusions and bidding requirements

What You Receive

Depending on the agreed service and trade, deliverables may include a quantity takeoff / BOQ, material quantities, labor quantities or hours, drawing markups, trade breakdowns, inclusions and exclusions, and assumptions and clarifications. Material and labor costs are included when requested; 3D views are optional where applicable.

Missing or unclear information can be recorded as assumptions and exclusions. We confirm the scope and deliverables from the documents received before work begins.

Prepared using professional estimating tools including PlanSwift, Bluebeam, CostX and BuildSoft Cubit. See our service process and available support →

Representative Work

Explore Takeoff Examples and Related Trades

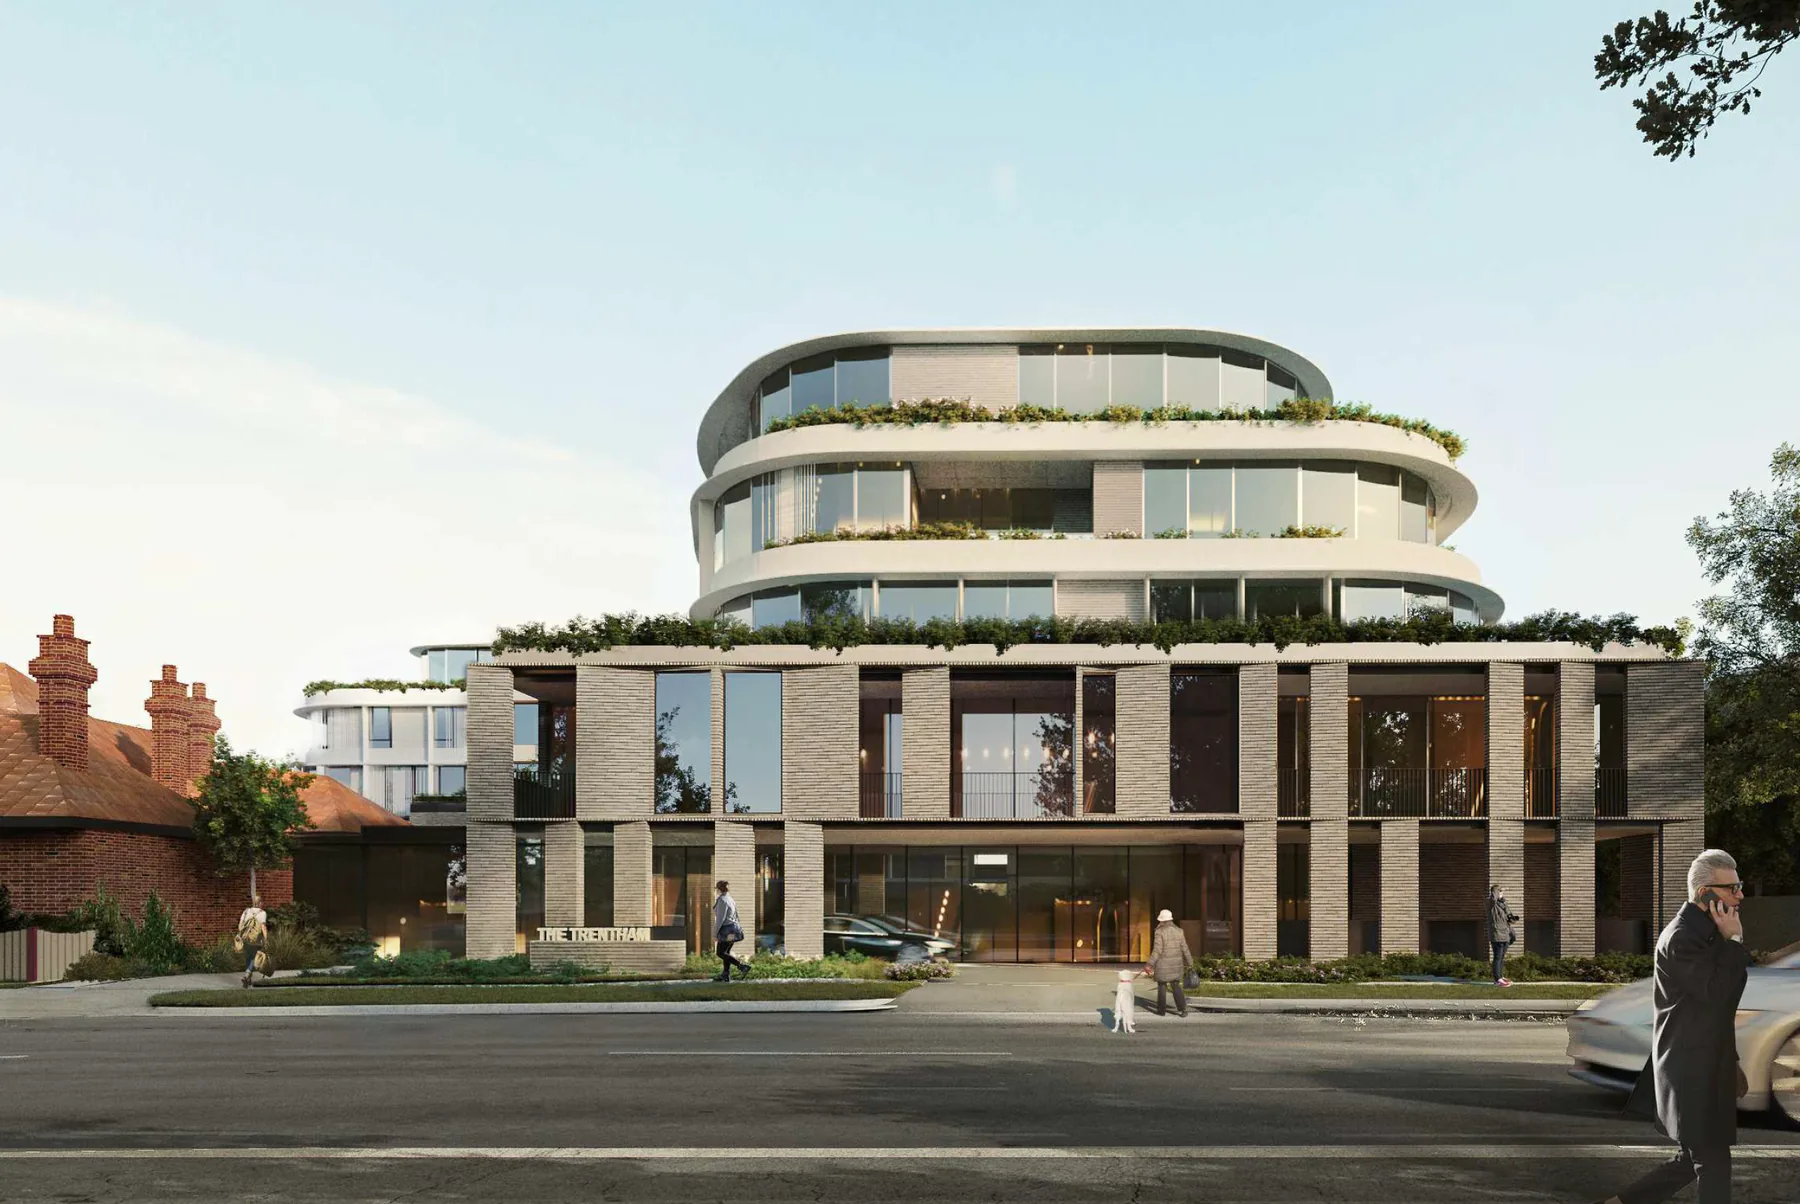
These examples are from the actual project locations shown on each card. They illustrate our deliverables and are not presented as projects in every market we serve.

Ready to Win More Bids?

Partner with a professional estimating team that helps contractors across the U.S. bid smarter.