Construction Estimating in Denver

Remote quantity takeoffs and estimating for projects in Denver. Project-specific scope, documented assumptions and local cost inputs when pricing is requested.

Denver Construction Takeoffs and Cost Estimating

Denver bid packages can bring together several building types, assemblies and drawing revisions. Construction Estimating LLC helps general contractors, subcontractors and builders prepare by converting the relevant documents into measurable quantities and reviewable estimates. Our remote service can cover a defined specialty trade or a coordinated set of scopes for a broader construction bid.

We can support commercial, mixed-use, multifamily, healthcare, education, industrial and residential work. The first step is to decide how the quantities should be grouped: by building, floor, work area, system or trade package. This choice matters when the project has more than one structure, phased construction or bid alternates. It also helps prevent the same assembly from being counted twice across architectural and structural drawings.

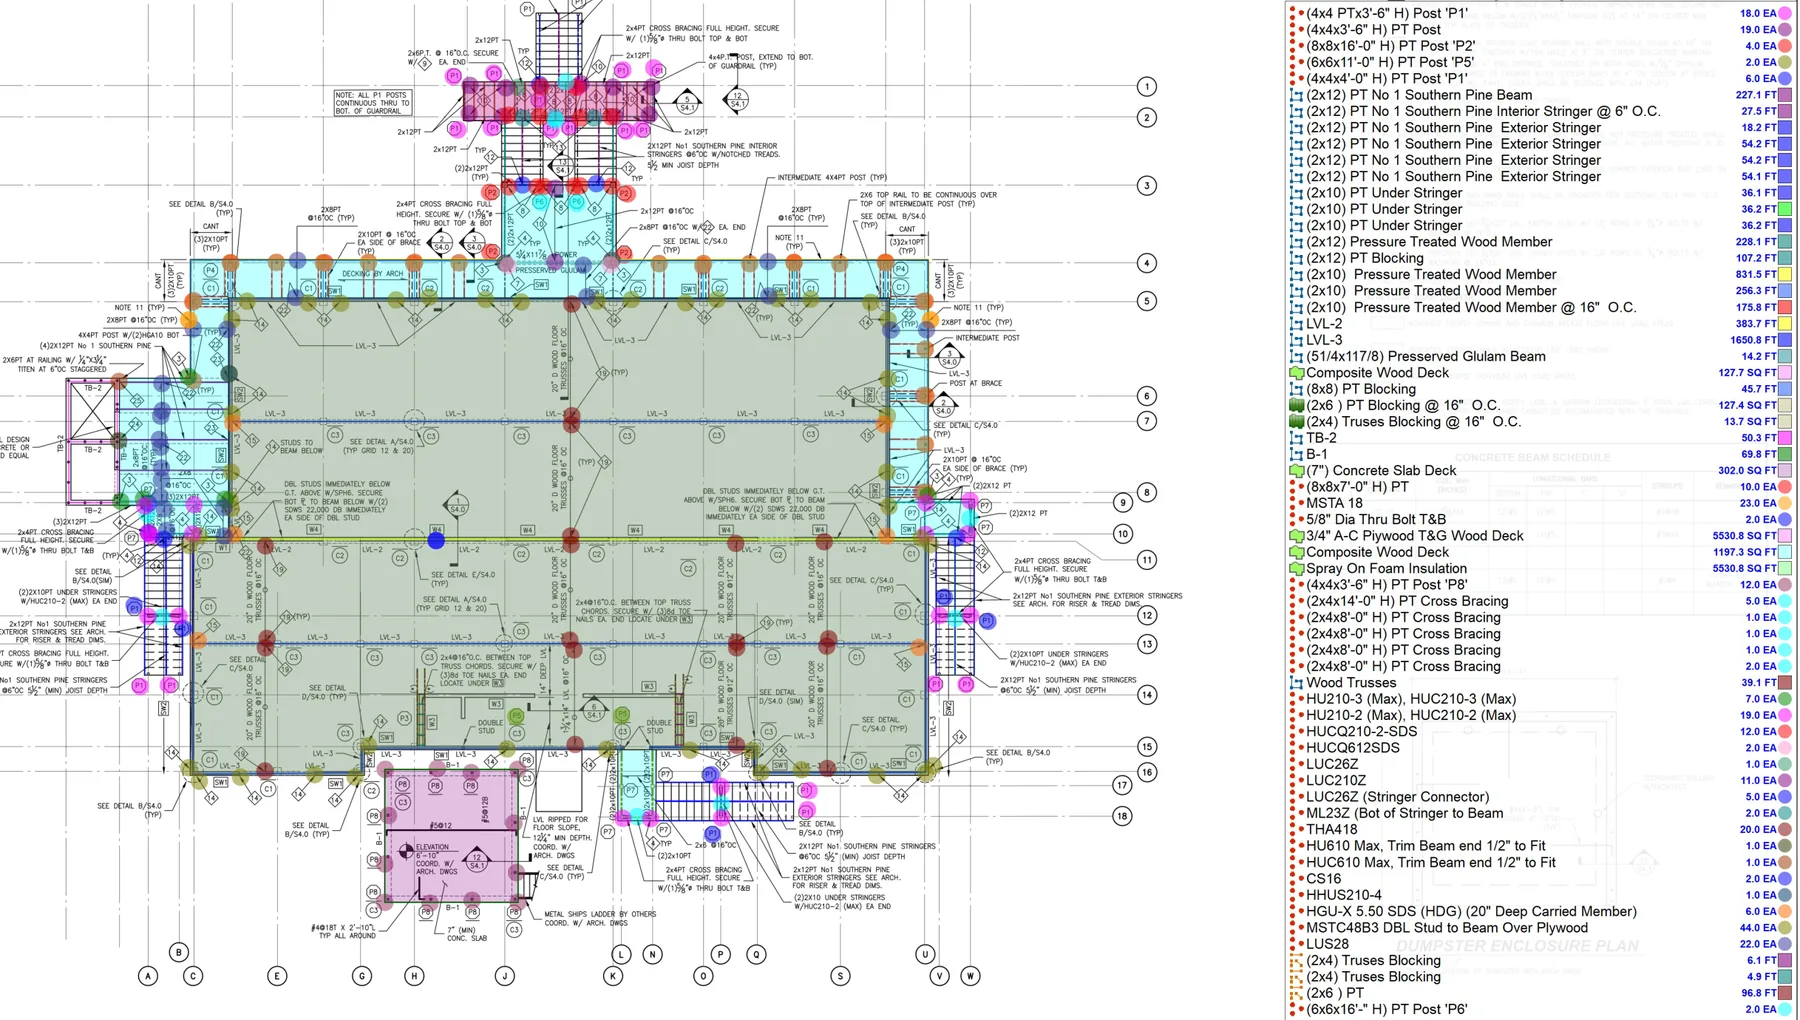
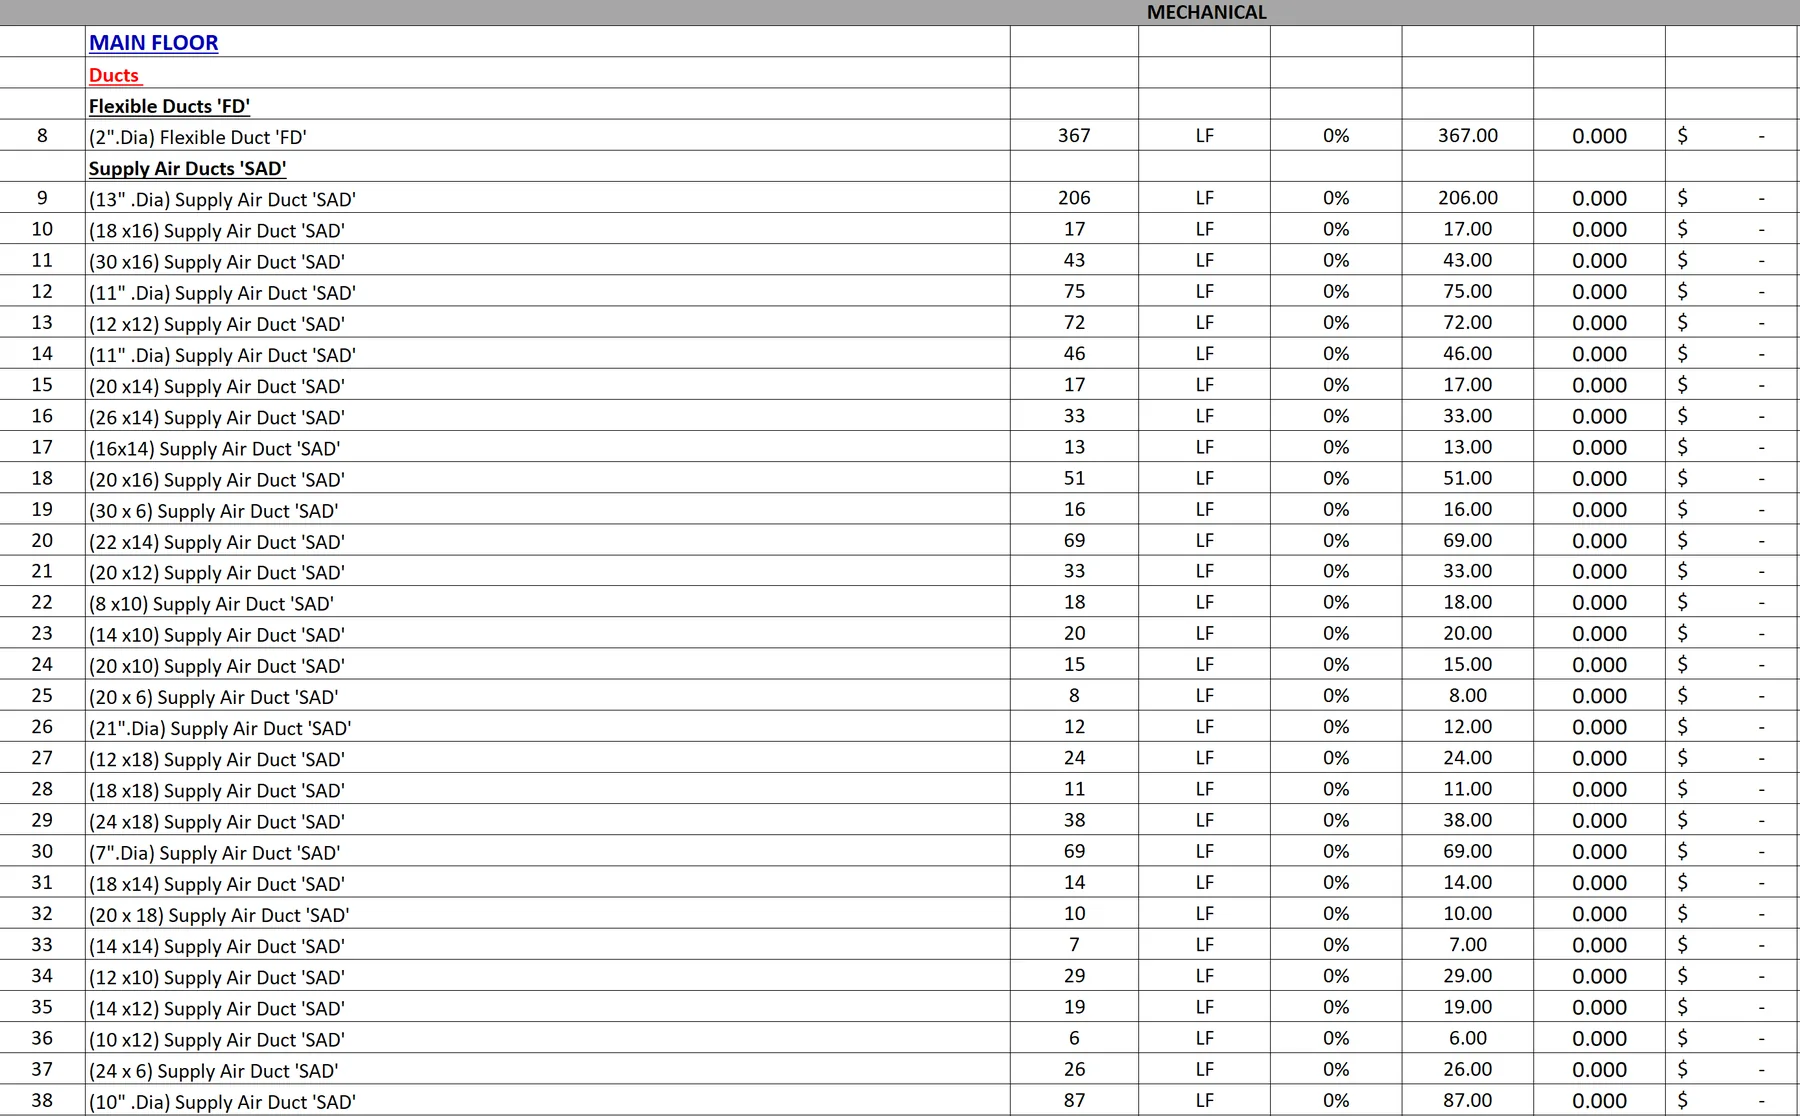
Supported trades include concrete, rebar and formwork, masonry, framing, drywall, EIFS and stucco, painting and MEP. A structural schedule may separate foundations, slabs, walls and columns; an interior schedule may distinguish partition types, ceilings and finish areas. Depending on the requested service, we deliver an editable BOQ, color-coded plan markups, labor hours, pricing inputs and a written list of assumptions and exclusions. The markups show where measurements were taken, helping your team assess changes when addenda arrive.

For Denver-area pricing, specify the project location and whether you need material costs, labor-hour support or a more complete worksheet. Supplier availability, labor conditions, access, freight and construction schedule need project-specific verification. We can organize cost information for review, but the bidding contractor determines its final commercial position. The remote takeoff does not include a physical inspection of the site.

Send us the current plans, specifications, addenda and bid deadline, along with the trades and deliverables you want. We will review the documents and confirm a proposed fee and turnaround before starting the estimate.

We can also separate base work from alternates when your bid schedule requires individual prices.

Choose Your Service
Denver · Project Preparation

Distinguish Demolition, Phased Work and Deferred Items

Local Document Context

Denver’s commercial permitting guide treats tenant remodels, preparatory demolition, phased or deferred construction, and shoring or excavation as distinct topics. These packages can sit alongside the main building submission.

What This Means for Your Estimate

For a phased Denver bid, identify which enabling works are already contracted and which belong in the requested estimate. Send demolition and structural details as well as the finished layout; otherwise the new-work quantities can hide the cost of preparing the space. Deferred design should have an explicit allowance or exclusion, with later revisions compared against that basis. Do not combine phase totals until shared work has been reconciled.

Official references

Reviewed September 27, 2026. The estimating recommendations above explain how these documents can help define scope. The project designer and relevant authority determine the requirements for the actual property.

Remote Estimating Process

Documents, Pricing and Agreed Deliverables

All estimating and quantity takeoff services are provided 100% remotely throughout the United States. We do not perform site visits.

Location-Specific Cost Inputs

When cost estimating is requested, we use RSMeans Data as one of our primary sources for location-specific material and labor pricing. Inputs are selected for the project’s city/state and adjusted as appropriate for specifications, trade requirements, quantities, construction type and information supplied by the client.

A quantity-only takeoff does not include cost pricing unless it is part of the agreed scope.

What to Send

  • Architectural, structural and/or MEP drawings in PDF
  • Scope of Works, specifications and relevant schedules
  • Addenda, revisions and trade-specific requirements
  • Project location and preferred material, labor or supplier pricing
  • Required inclusions, exclusions and bidding requirements

What You Receive

Depending on the agreed service and trade, deliverables may include a quantity takeoff / BOQ, material quantities, labor quantities or hours, drawing markups, trade breakdowns, inclusions and exclusions, and assumptions and clarifications. Material and labor costs are included when requested; 3D views are optional where applicable.

Missing or unclear information can be recorded as assumptions and exclusions. We confirm the scope and deliverables from the documents received before work begins.

Prepared using professional estimating tools including PlanSwift, Bluebeam, CostX and BuildSoft Cubit. See our service process and available support →

Representative Work

Explore Takeoff Examples and Related Trades

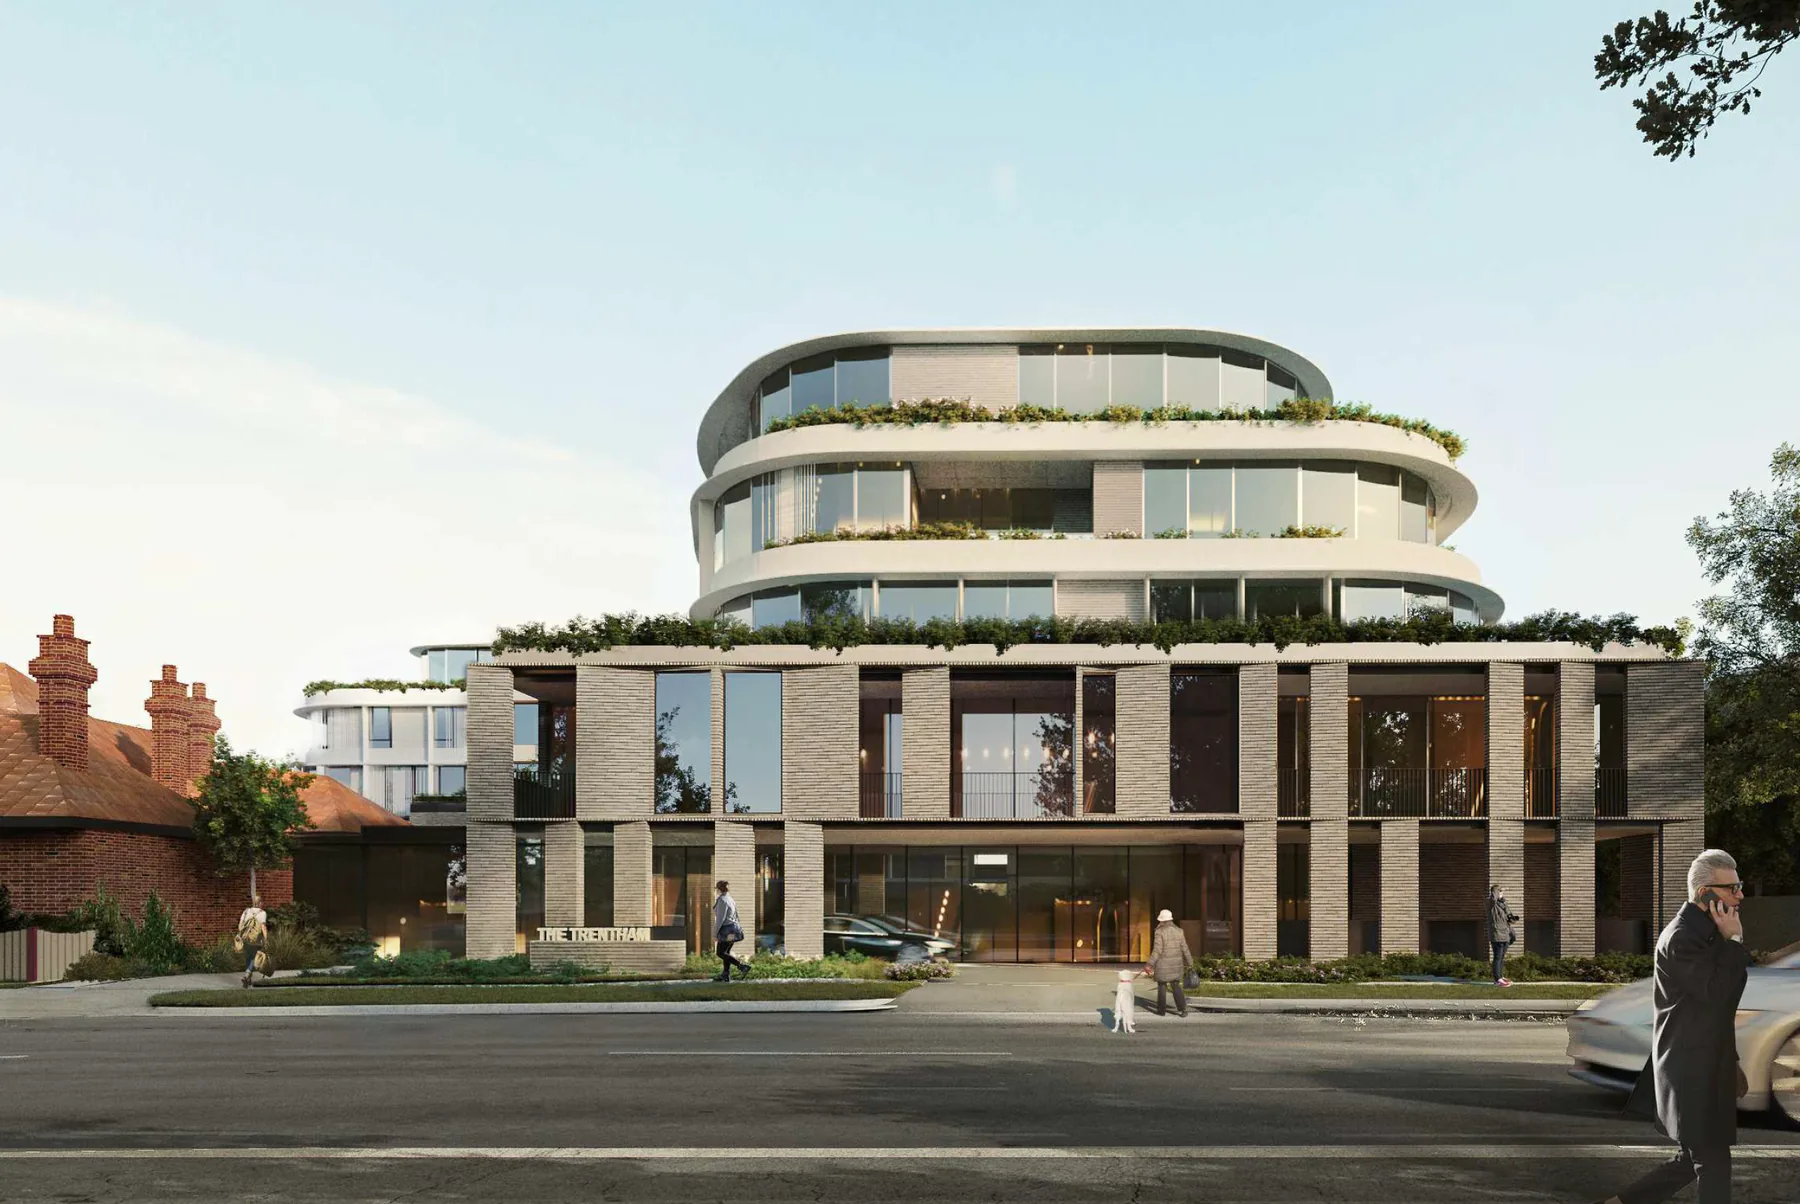
These examples are from the actual project locations shown on each card. They illustrate our deliverables and are not presented as projects in every market we serve.

Ready to Win More Bids?

Partner with a professional estimating team that helps contractors across the U.S. bid smarter.