Construction Estimating in Houston

Remote quantity takeoffs and estimating for projects in Houston. Project-specific scope, documented assumptions and local cost inputs when pricing is requested.

Houston Construction Takeoffs and Cost Estimating

A Houston bid may involve a residential development, medical building, industrial facility, retail project or renovation. Each brings a different set of drawings, trade interfaces and pricing decisions. Construction Estimating LLC helps contractors turn those documents into measured quantities and organized bid information. The service is remote and can be tailored to a single specialty package or a broader general-contractor estimate.

We begin with the scope rather than a blanket promise to estimate everything. Which structures are included? Are the civil, architectural and structural packages at the same revision? Does the client need materials only, labor hours, or a priced worksheet with equipment and subcontractor allowances? Confirming these points before the takeoff reduces confusion when the final BOQ is reviewed.

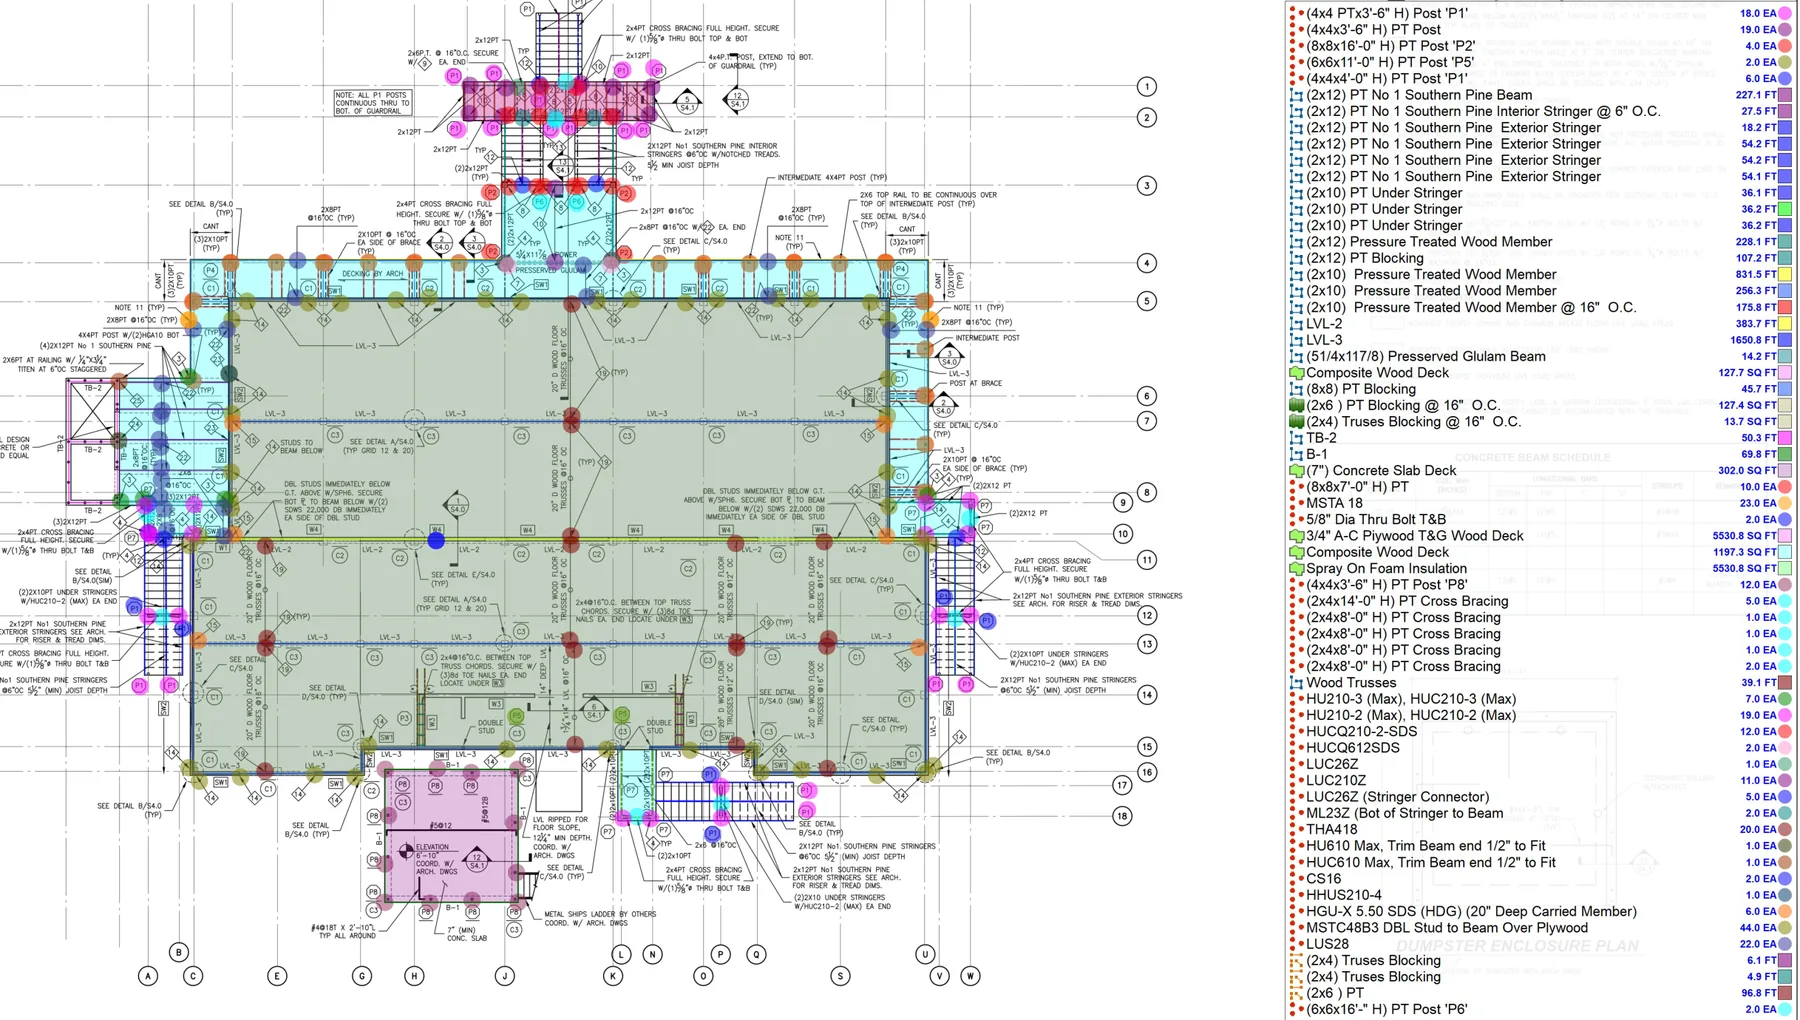
Our team can measure concrete, rebar, formwork, masonry, framing, drywall, EIFS and stucco, painting, and MEP work according to the available documents. A concrete schedule can distinguish foundations and slabs from vertical work; a drywall schedule can separate partition assemblies and finish conditions. Color-coded markups show the measured areas on the plans, while editable Excel output lets your estimator apply supplier quotes or company production rates. Missing details, assumptions, alternates and exclusions can be identified rather than hidden inside a total.

Houston-area pricing is not one universal rate. Project location, material specifications, delivery, crew arrangements, schedule and site conditions can change a contractor's actual cost. If pricing research is part of the assignment, we establish its basis in advance and present it as an input for your review. Your company should verify live vendor and subcontractor quotations before committing to a final bid.

Send the latest drawing set, specifications, addenda, Houston-area project location and bid due date. Tell us the trade scope and whether the required output is a takeoff, labor-hour estimate or complete cost worksheet. We will propose the fee and delivery schedule after reviewing the documents.

Choose Your Service

Houston · Project Preparation

Resolve Utility and Building Interfaces Before Pricing

Local Document Context

Houston’s commercial permitting guide identifies water and wastewater availability, structural documents and project-dependent supporting information such as hazardous-material or high-piled-storage documentation. These inputs sit alongside the architectural package.

What This Means for Your Estimate

For estimating, distinguish work inside the building from connections and improvements outside it. If a warehouse or industrial use has specialist fire-protection or equipment requirements, send the issued design and equipment information. We can separate defined quantities from unresolved packages; a generic warehouse floor area is not enough to establish those systems or their cost.

Official references

Reviewed September 27, 2026. The estimating recommendations above explain how these documents can help define scope. The project designer and relevant authority determine the requirements for the actual property.

Remote Estimating Process

Documents, Pricing and Agreed Deliverables

All estimating and quantity takeoff services are provided 100% remotely throughout the United States. We do not perform site visits.

Location-Specific Cost Inputs

When cost estimating is requested, we use RSMeans Data as one of our primary sources for location-specific material and labor pricing. Inputs are selected for the project’s city/state and adjusted as appropriate for specifications, trade requirements, quantities, construction type and information supplied by the client.

A quantity-only takeoff does not include cost pricing unless it is part of the agreed scope.

What to Send

  • Architectural, structural and/or MEP drawings in PDF
  • Scope of Works, specifications and relevant schedules
  • Addenda, revisions and trade-specific requirements
  • Project location and preferred material, labor or supplier pricing
  • Required inclusions, exclusions and bidding requirements

What You Receive

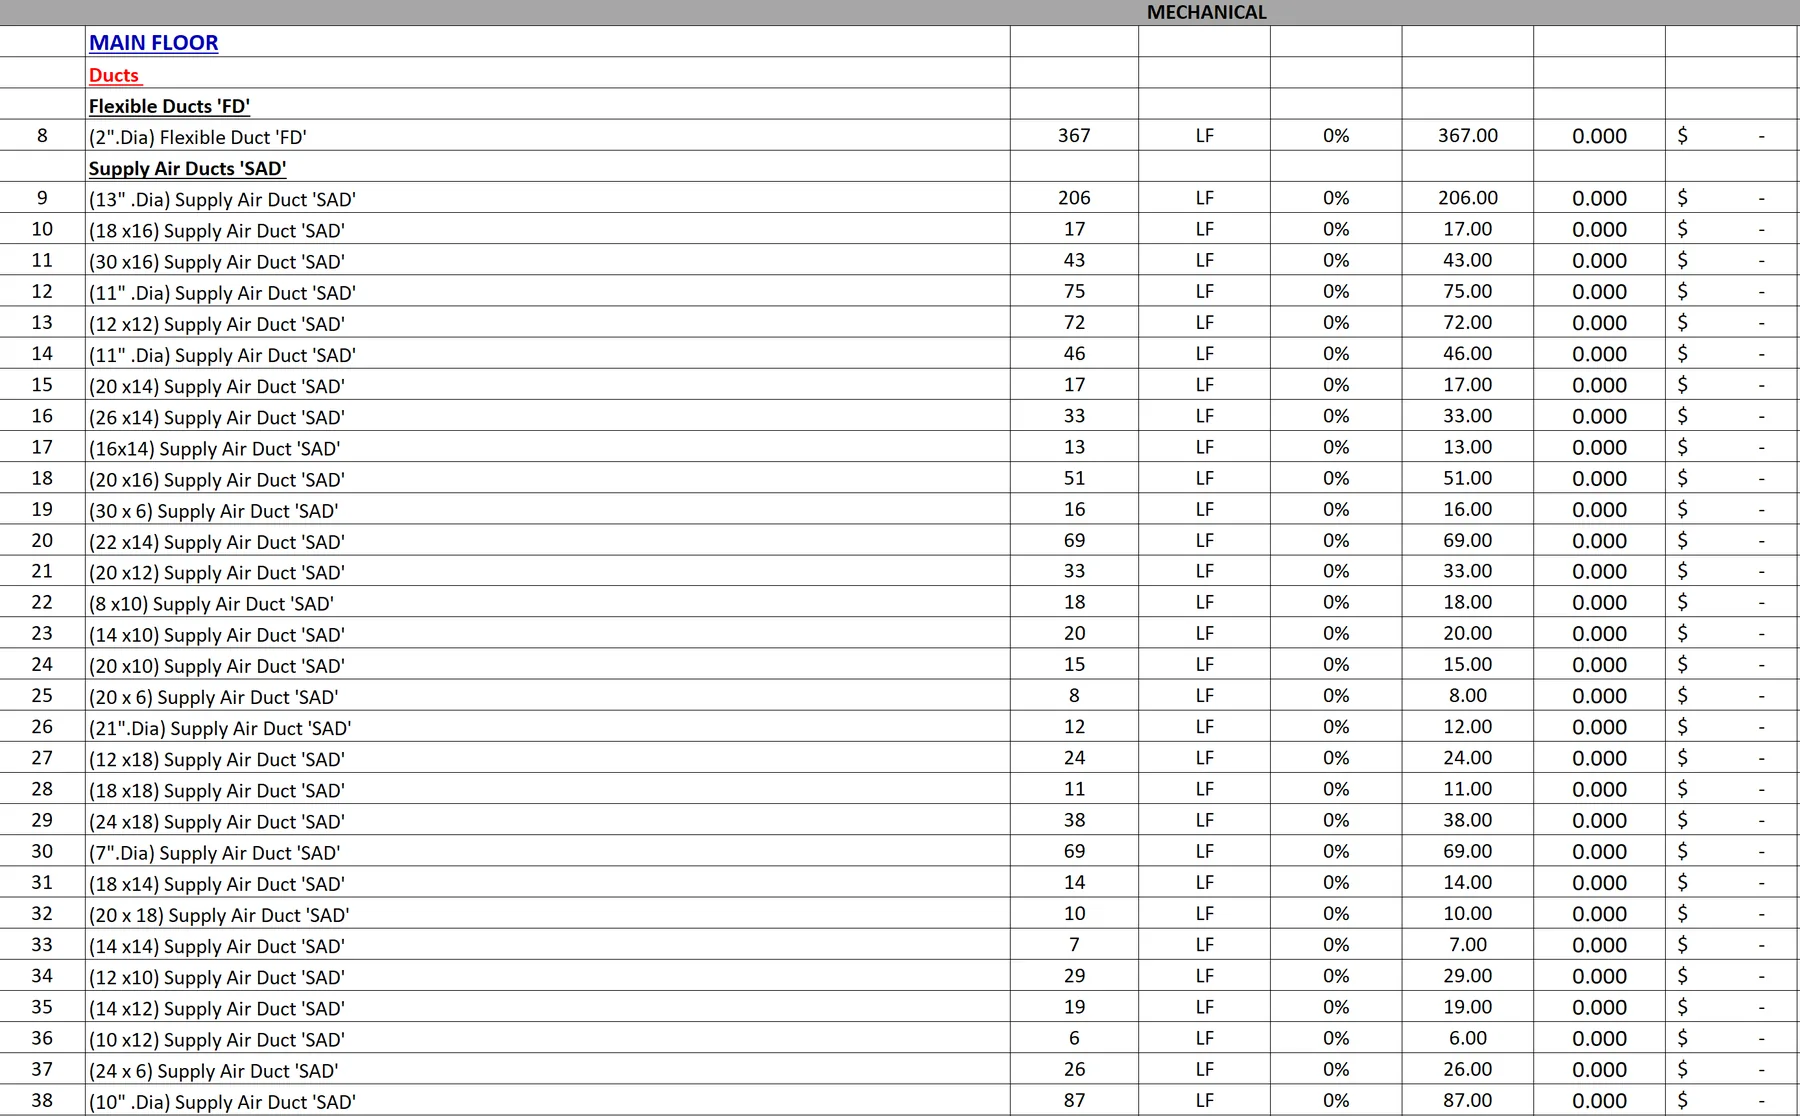
Depending on the agreed service and trade, deliverables may include a quantity takeoff / BOQ, material quantities, labor quantities or hours, drawing markups, trade breakdowns, inclusions and exclusions, and assumptions and clarifications. Material and labor costs are included when requested; 3D views are optional where applicable.

Missing or unclear information can be recorded as assumptions and exclusions. We confirm the scope and deliverables from the documents received before work begins.

Prepared using professional estimating tools including PlanSwift, Bluebeam, CostX and BuildSoft Cubit. See our service process and available support →

Representative Work

Explore Takeoff Examples and Related Trades

These examples are from the actual project locations shown on each card. They illustrate our deliverables and are not presented as projects in every market we serve.

Ready to Win More Bids?

Partner with a professional estimating team that helps contractors across the U.S. bid smarter.