Construction Estimating in Seattle

Remote quantity takeoffs and estimating for projects in Seattle. Project-specific scope, documented assumptions and local cost inputs when pricing is requested.

Seattle Construction Estimating and Quantity Takeoffs

Seattle contractors managing commercial, multifamily, healthcare, technology, life-science and renovation bids need quantities that remain understandable when drawings change. Construction Estimating LLC provides remote takeoffs, marked plans and editable worksheets for defined trade scopes or coordinated multi-trade estimates. We establish the measurement basis before production so a later revision can be compared with what was originally counted.

A Seattle bid may contain multiple levels, technical spaces, façade conditions and phased interior work. We first confirm which buildings, zones, specifications and addenda are included. Base-building systems and tenant improvements should be separated where the documents and bid packages require it. A specialty subcontractor may prefer quantities organized by assembly and floor; a general contractor may need several trade schedules aligned with the way it receives vendor proposals.

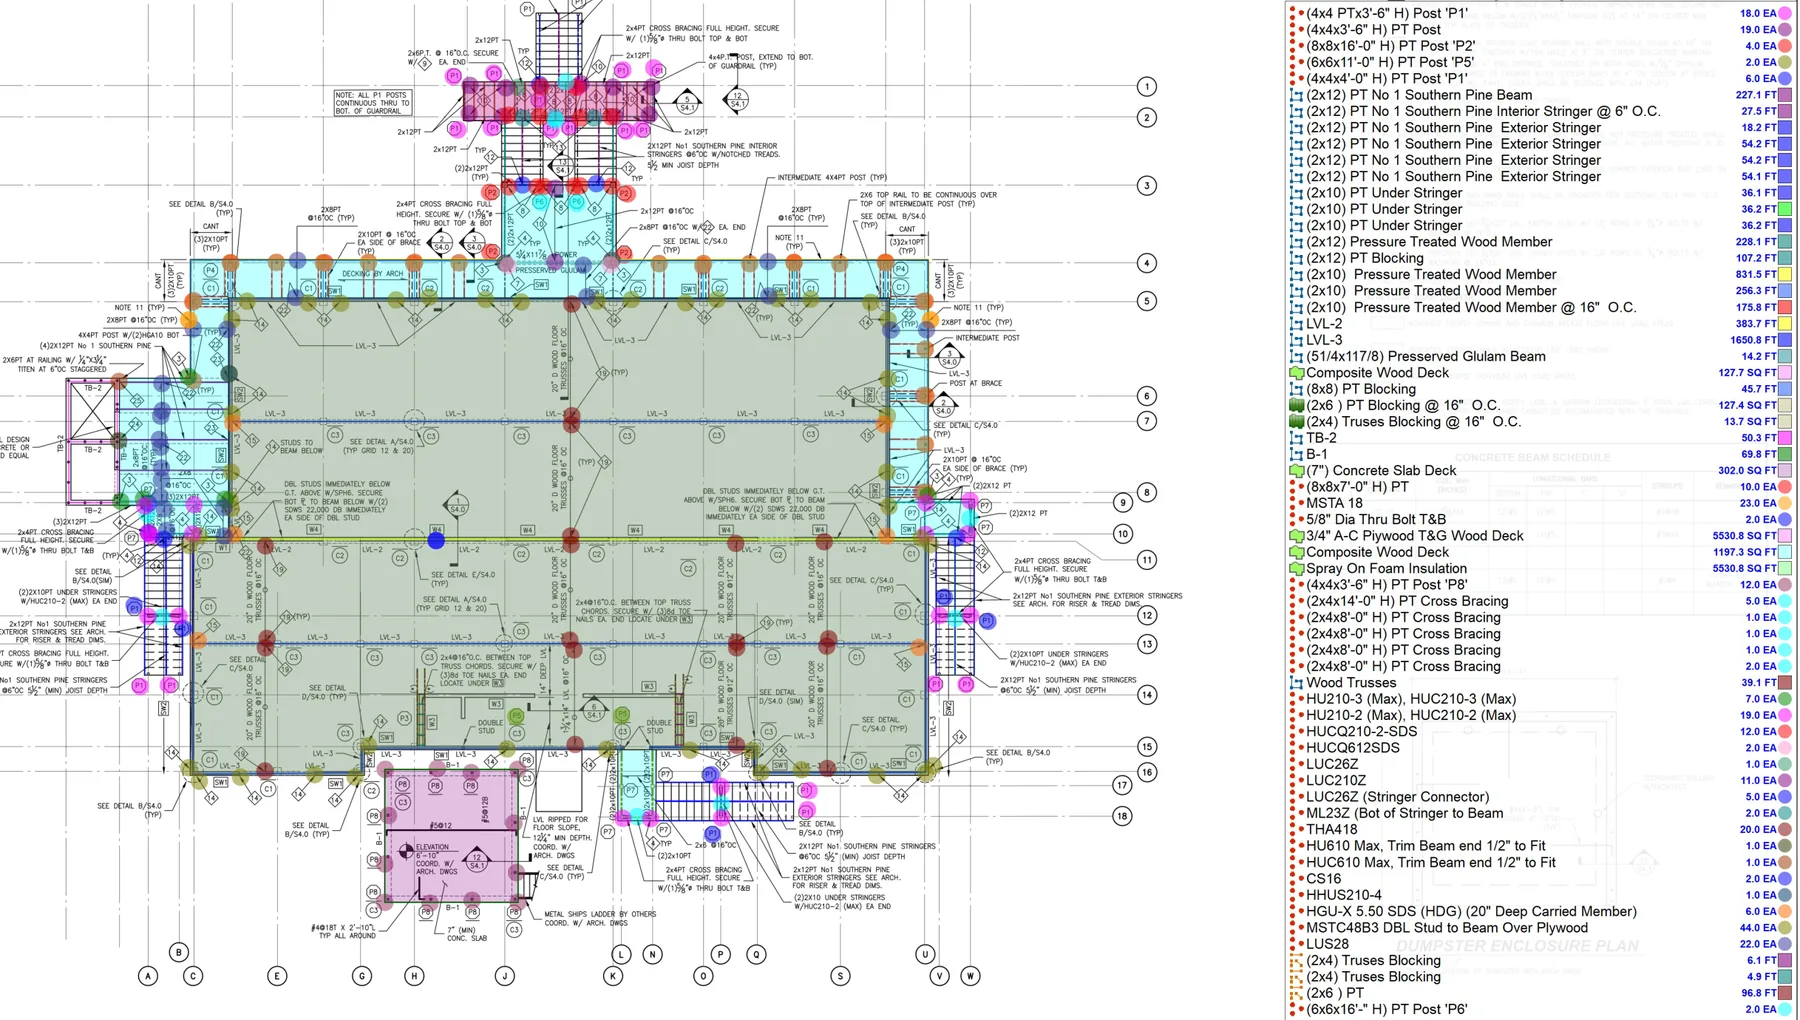
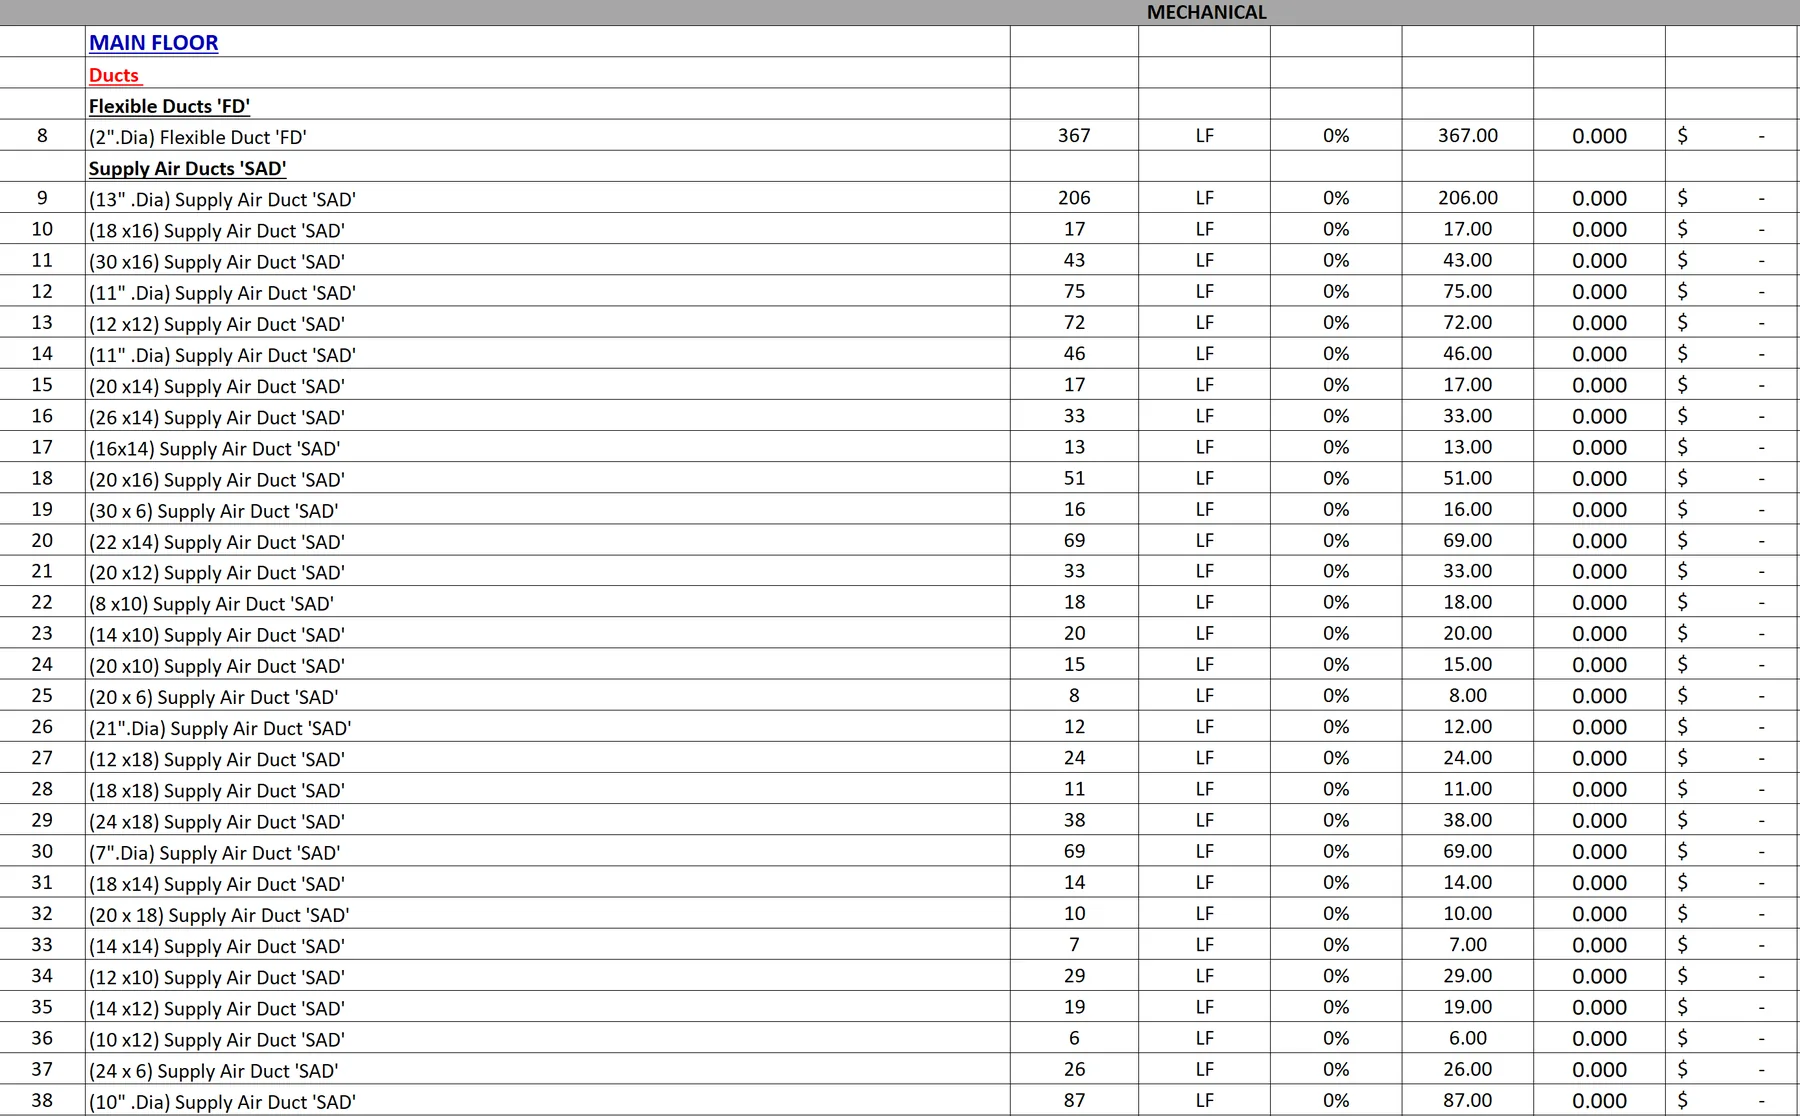
Our supported scopes include concrete, reinforcement, masonry, framing, drywall, exterior finishes, painting and MEP systems. The deliverables can include an editable Excel BOQ, color-coded drawing markups, labor-hour calculations and pricing worksheets. Written inclusions, exclusions and assumptions identify items that are not fully resolved in the design. This allows the contractor to seek clarification or carry a deliberate allowance instead of discovering a scope gap after submission. Where useful for a selected scope, a 3D view can assist with visual review.

If a Seattle-area cost estimate is requested, we define the pricing level and project location first. Materials, labor, delivery, access and schedule should be verified against actual supplier quotes and the contractor's operating model. We provide a remote document-based service and do not claim a Seattle office or an on-site inspection.

For a one-time bid or recurring estimating support, upload the latest drawings, specifications, addenda, project details and deadline. We will review the documents and confirm what will be measured, the fee and expected delivery date before starting.

Choose Your Service
Seattle · Project Preparation

Include Site Constraints in Earthwork and Access Scope

Local Document Context

Seattle’s construction guidance distinguishes work on sites with environmentally critical areas. Its vegetation guidance addresses project-dependent protection in areas such as steep slopes, riparian corridors and wetlands.

What This Means for Your Estimate

For a site affected by those constraints, send the project’s civil, geotechnical and protection details as applicable. The estimating question is what the issued design includes: excavation limits, retaining structures, protected areas, access or restoration. We recommend keeping these quantities separate from the building package. Do not substitute a general Seattle slope assumption for the designer’s site-specific work, and identify missing construction details before assigning quantities.

Official references

Reviewed September 27, 2026. The estimating recommendations above explain how these documents can help define scope. The project designer and relevant authority determine the requirements for the actual property.

Remote Estimating Process

Documents, Pricing and Agreed Deliverables

All estimating and quantity takeoff services are provided 100% remotely throughout the United States. We do not perform site visits.

Location-Specific Cost Inputs

When cost estimating is requested, we use RSMeans Data as one of our primary sources for location-specific material and labor pricing. Inputs are selected for the project’s city/state and adjusted as appropriate for specifications, trade requirements, quantities, construction type and information supplied by the client.

A quantity-only takeoff does not include cost pricing unless it is part of the agreed scope.

What to Send

  • Architectural, structural and/or MEP drawings in PDF
  • Scope of Works, specifications and relevant schedules
  • Addenda, revisions and trade-specific requirements
  • Project location and preferred material, labor or supplier pricing
  • Required inclusions, exclusions and bidding requirements

What You Receive

Depending on the agreed service and trade, deliverables may include a quantity takeoff / BOQ, material quantities, labor quantities or hours, drawing markups, trade breakdowns, inclusions and exclusions, and assumptions and clarifications. Material and labor costs are included when requested; 3D views are optional where applicable.

Missing or unclear information can be recorded as assumptions and exclusions. We confirm the scope and deliverables from the documents received before work begins.

Prepared using professional estimating tools including PlanSwift, Bluebeam, CostX and BuildSoft Cubit. See our service process and available support →

Representative Work

Explore Takeoff Examples and Related Trades

These examples are from the actual project locations shown on each card. They illustrate our deliverables and are not presented as projects in every market we serve.

Ready to Win More Bids?

Partner with a professional estimating team that helps contractors across the U.S. bid smarter.