Exterior-finish BOQ
All Trades
Exterior Finishes
Exterior Finish Takeoffs for Detailed Building Envelopes.
Accurate surface measurements and organized exterior-finish scope for EIFS, stucco, cladding and siding projects nationwide.
Trade Overview
Measured Scope That Is Easy to Price and Review
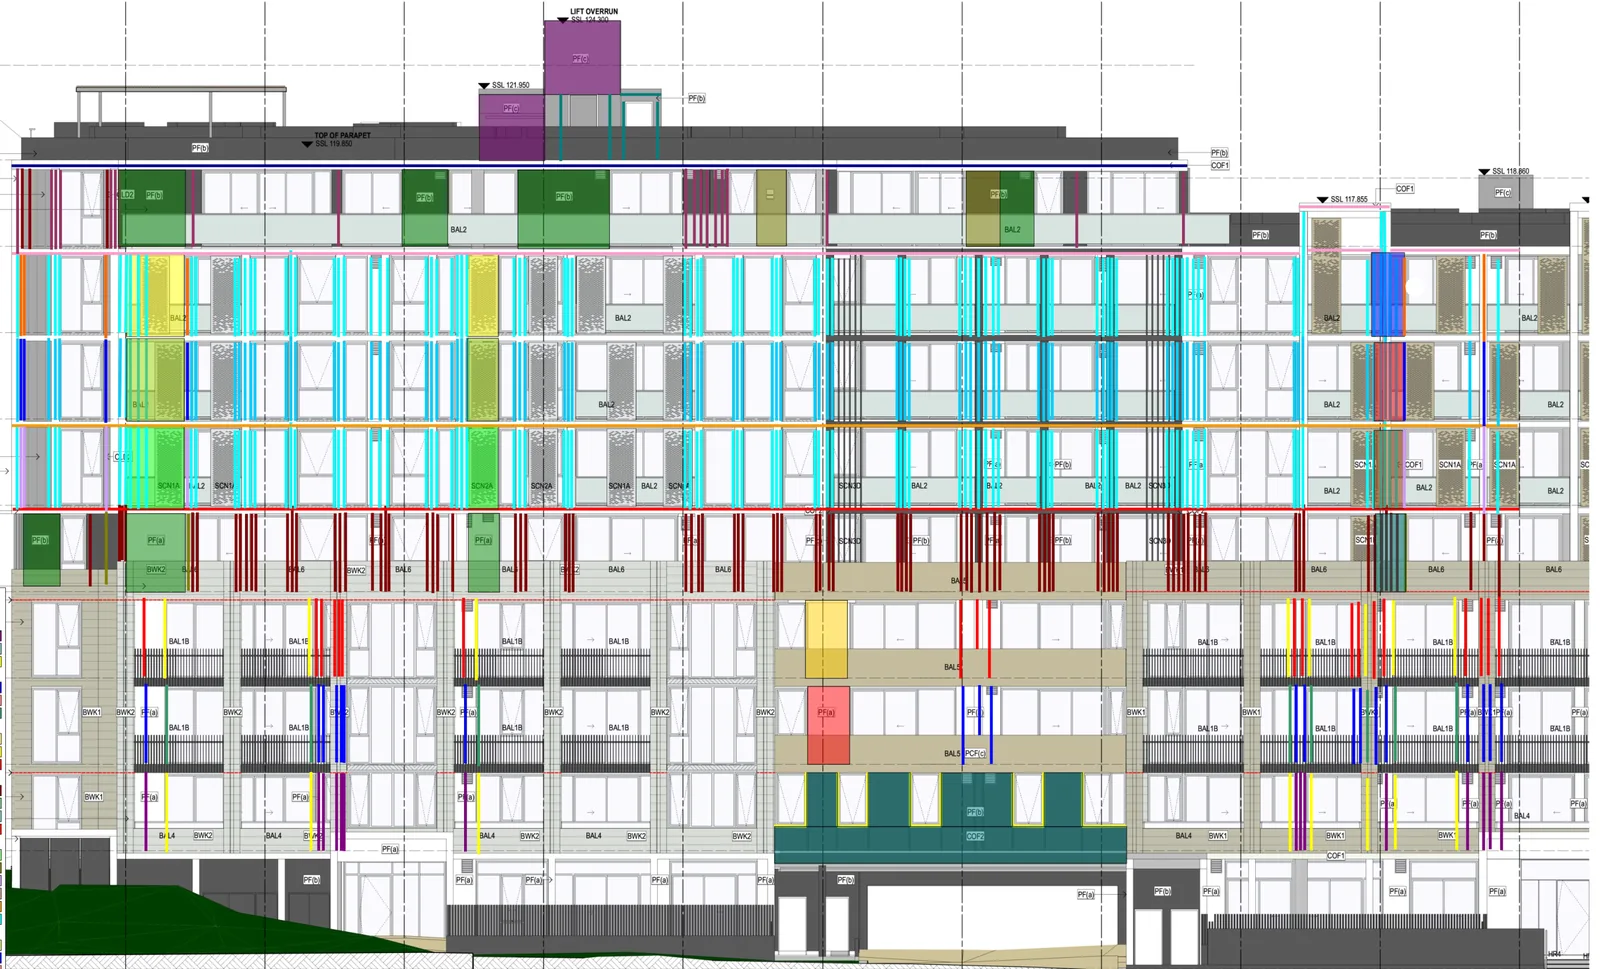
Exterior elevations often combine multiple finish systems, reveals, trims and architectural features. We measure and separate those surfaces so the contractor can review coverage before pricing.
Typical Measured Scope
What We Can Break Down for EIFS / Stucco / Cladding / Siding
The exact scope follows the plans and agreed bid requirements. Typical measurable items include:
- EIFS and stucco wall surfaces
- Reveals, trims and control joints
- Parapets, planters and retaining walls
- Columns, slab edges and balcony conditions
- Cladding and siding areas where applicable
- Breakdown by elevation or finish type
Deliverables
Clear Documentation Behind the Quantities
The goal is not just a number. Contractors receive organized documentation that can be checked, priced and shared internally.
Measured surface quantities
Color-coded elevation markups
3D measured views where applicable
Finish-type breakdowns
Optional labor and local pricing
Relevant Sample
Phoenix EIFS & stucco takeoff
Detailed surface quantities for complex exterior finishes with markups and 3D views.
Request a SampleProject Types
Built for Professional Construction Work
We support this trade across the project categories where the drawings and scope are suitable for remote estimating.
CommercialMulti-FamilyHealthcareEducationalHospitalityResidential
How It Works
Trade Scope In. Reviewable Estimate Out.
Send Plans & Scope
Provide drawings, bid due date and the trade scope required.
Scope Review
We confirm drawings, inclusions, fee and turnaround.
Takeoff / Estimate
Quantities and requested estimating outputs are prepared.
QA & Delivery
Deliverables are reviewed and sent in an organized format.
Remote Estimating Process
Documents, Pricing and Agreed Deliverables
All estimating and quantity takeoff services are provided 100% remotely throughout the United States. We do not perform site visits.
Location-Specific Cost Inputs
When cost estimating is requested, we use RSMeans Data as one of our primary sources for location-specific material and labor pricing. Inputs are selected for the project’s city/state and adjusted as appropriate for specifications, trade requirements, quantities, construction type and information supplied by the client.
A quantity-only takeoff does not include cost pricing unless it is part of the agreed scope.
What to Send
- Architectural, structural and/or MEP drawings in PDF
- Scope of Works, specifications and relevant schedules
- Addenda, revisions and trade-specific requirements
- Project location and preferred material, labor or supplier pricing
- Required inclusions, exclusions and bidding requirements
What You Receive
Depending on the agreed service and trade, deliverables may include a quantity takeoff / BOQ, material quantities, labor quantities or hours, drawing markups, trade breakdowns, inclusions and exclusions, and assumptions and clarifications. Material and labor costs are included when requested; 3D views are optional where applicable.
Missing or unclear information can be recorded as assumptions and exclusions. We confirm the scope and deliverables from the documents received before work begins.
Prepared using professional estimating tools including PlanSwift, Bluebeam, CostX and BuildSoft Cubit. See our service process and available support →
Need EIFS / Stucco / Cladding / Siding Estimating?
Upload the Plans and Scope.
We’ll review the project and confirm the estimating scope, fee and turnaround before work begins.